Skip main navigation
Sold
  • Price Unknown

    809 River Birch Ct, Euless, TX 76039

    3beds
    2,829sqft
    Single Family Residence
    Built in 2016
    5,575.68 Square Feet Lot
    $420,200 Zestimate®
    $--/sqft
    $3,506 Estimated rent

    Home value

    $420,200

    $391,000 - $454,000

    $3,506/mo

    Zestimate® history
    Loading
    Loading...

    Owner options

    List your home for rent

    $3,506/mo

    Rent Zestimate®

    Find your next renter with Zillow Rental Manager. Plus, with online applications, you can quickly screen prospective tenants – for free.

    Learn more

    $3,506/mo

    Rent Zestimate®

    Refinance and save

    $1,270/mo

    Est. payment

    Refinancing to a lower rate could help reduce your monthly payments and save thousands over the life of the loan.

    See today's rates

    $1,270/mo

    Est. payment

    Explore your selling options

    Work with a Zillow partner agent

    Leverage their expertise and Zillow's premium Showcase listings to get your home seen by more buyers.

    Get started

    List with your own agent

    Get your home in front of millions of buyers by listing it on Zillow.

    Learn how to do it

    Sell it yourself

    Take full control of how buyers see your home on Zillow by listing For Sale by Owner (FSBO).

    List your home

    What's special

    Warm finishesHigh ceilingsExtended flagstone patioFilled with natural lightStainless steel appliancesLow maintenance livingQuiet cul-de-sac
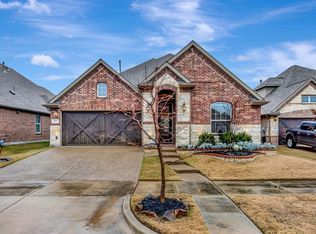
    HUGE PRICE IMPROVEMENT !! Welcome to 809 River Birch Ct, a beautifully designed One and a half story nestled on a quiet cul-de-sac in one of Euless’s most desirable neighborhoods. With a timeless brick-and-stone exterior and well-maintained landscaping, this home radiates pride in ownership. Inside, enjoy a spacious open layout filled with natural light—perfect for family gatherings and entertainment. The spacious kitchen features stainless steel appliances, double ovens, a large island, and generous storage, ideal for preparing large meals and hosting guests. High ceilings and warm finishes add to the inviting feel throughout. In addition to the main living areas, the home includes a dedicated media room for private movie nights, and a versatile bonus area where either could be used as a playroom, home office, or additional flex space. The primary suite offers a relaxing retreat with a spa-like bathroom, dual vanities, and a walk-in closet. Outside, the backyard offers low maintenance living with extended flagstone patio providing generous space for outdoor living while leaving plenty of yard for pets or play. Conveniently located near DFW Airport, schools, and major highways, this home blends everyday ease with thoughtful design, making it ideal for growing families or multigenerational living.

    Zillow last checked:

    Listing updated:

    Listed by:

    Jeannette Robichaux 0562969 (972)539-3000,

    Ebby Halliday, REALTORS 972-539-3000

    Bought with:

    Non-Mls Member

    NON MLS

    Source: NTREIS,MLS#: 20862216

    Facts & features

    Interior

    Bedrooms & bathrooms
    • Bedrooms: 3
    • Bathrooms: 4
    • Full bathrooms: 2
    • 1/2 bathrooms: 2
    Primary bedroom
    • Features: Double Vanity, Granite Counters, Garden Tub/Roman Tub, Linen Closet, Separate Shower
    • Level: First
    • Dimensions: 16 x 13
    Bedroom
    • Features: Walk-In Closet(s)
    • Level: First
    • Dimensions: 11 x 10
    Bedroom
    • Level: First
    • Dimensions: 11 x 10
    Bonus room
    • Level: Second
    • Dimensions: 16 x 13
    Breakfast room nook
    • Level: First
    • Dimensions: 10 x 10
    Dining room
    • Level: First
    • Dimensions: 12 x 12
    Kitchen
    • Features: Granite Counters, Kitchen Island, Pantry
    • Level: First
    • Dimensions: 18 x 10
    Living room
    • Features: Ceiling Fan(s), Fireplace
    • Level: First
    • Dimensions: 16 x 14
    Media room
    • Level: Second
    • Dimensions: 16 x 13
    Heating
    • Central, Natural Gas
    Cooling
    • Central Air, Electric
    Appliances
    • Included: Some Gas Appliances, Convection Oven, Double Oven, Dishwasher, Electric Oven, Gas Cooktop, Disposal, Microwave, Plumbed For Gas, Tankless Water Heater
    • Laundry: Washer Hookup, Electric Dryer Hookup, Laundry in Utility Room
    Features
    • Granite Counters, High Speed Internet, Kitchen Island, Pantry, Cable TV
    • Flooring: Carpet, Tile, Wood
    • Has basement: No
    • Number of fireplaces: 1
    • Fireplace features: Blower Fan, Gas, Gas Log, Gas Starter
    Interior area
    • Total interior livable area: 2,829 sqft

    Property

    Parking
    • Total spaces: 2
    • Parking features: Garage Faces Front, Garage, Garage Door Opener
    • Attached garage spaces: 2
    Features
    • Levels: One
    • Stories: 1
    • Patio & porch: Front Porch, Covered
    • Exterior features: Fire Pit, Rain Gutters
    • Pool features: None, Community
    • Fencing: Fenced,Wood
    Lot
    • Size: 5,575 sqft
    • Features: Cul-De-Sac
    Details
    • Additional structures: None
    • Parcel number: 42017988

    Construction

    Type & style
    • Home type: SingleFamily
    • Architectural style: Traditional,Detached
    • Property subtype: Single Family Residence
    Materials
    • Brick
    • Foundation: Slab
    • Roof: Composition
    Condition
    • Year built: 2016

    Utilities & green energy

    • Sewer: Public Sewer
    • Water: Public
    • Utilities for property: Sewer Available, Water Available, Cable Available
    Green energy
    • Energy efficient items: Water Heater

    Community & neighborhood

    Security
    • Security features: Security System
    Community
    • Community features: Pool, Curbs, Sidewalks
    Location
    • Region: Euless
    • Subdivision: Dominion at Bear CreeK

    HOA & financial

    HOA
    • Has HOA: Yes
    • HOA fee: $1,270 annually
    • Services included: All Facilities, Association Management, Maintenance Grounds
    • Association name: Spectrum Management
    • Association phone: 817-900-1899

    Other

    Other facts
    • Listing terms: Cash,Conventional,VA Loan

    Price history

    DateEventPrice
    8/27/2025Sold--
    Source: NTREIS #20862216 Report a problem
    8/16/2025Pending sale$550,000$194/sqft
    Source: NTREIS #20862216 Report a problem
    8/7/2025Contingent$550,000$194/sqft
    Source: NTREIS #20862216 Report a problem
    8/7/2025Listed for sale$550,000$194/sqft
    Source: Ebby Halliday Realtors #20862216 Report a problem
    8/7/2025Contingent$550,000$194/sqft
    Source: Ebby Halliday Realtors #20862216 Report a problem
    8/6/2025Listed for sale$550,000$194/sqft
    Source: NTREIS #20862216 Report a problem
    8/6/2025Contingent$550,000$194/sqft
    Source: NTREIS #20862216 Report a problem
    8/1/2025Price change$550,000-7.4%$194/sqft
    Source: NTREIS #20862216 Report a problem
    7/24/2025Price change$594,000-0.8%$210/sqft
    Source: NTREIS #20862216 Report a problem
    7/9/2025Price change$599,000-0.2%$212/sqft
    Source: NTREIS #20862216 Report a problem
    6/20/2025Price change$600,000-2.3%$212/sqft
    Source: NTREIS #20862216 Report a problem
    5/28/2025Price change$614,000-0.1%$217/sqft
    Source: NTREIS #20862216 Report a problem
    5/2/2025Price change$614,900-1.6%$217/sqft
    Source: Ebby Halliday Realtors #20862216 Report a problem
    4/9/2025Price change$624,900-1.4%$221/sqft
    Source: NTREIS #20862216 Report a problem
    3/28/2025Price change$634,000-0.8%$224/sqft
    Source: NTREIS #20862216 Report a problem
    3/13/2025Listed for sale$639,000$226/sqft
    Source: NTREIS #20862216 Report a problem

    Public tax history

    YearProperty taxesTax assessment
    2025$8,922 +10.2%$590,000 -4.9%
    2024$8,094 +9.5%$620,397 +4%
    2023$7,388 -12.4%$596,670 +16.2%
    2022$8,436 +4.9%$513,612 +30%
    2021$8,043 -1.4%$395,000
    2020$8,159 -1%$395,000
    2019$8,239 -1.8%$395,000 +0.8%
    2018$8,390 -2.9%$392,040 -2.6%
    2017$8,643 +647.1%$402,489 +736.8%
    2016$1,157 $48,100
    2015-- $48,100

    Find assessor info on the county website

    Neighborhood: Bear Creek Estates

    Nearby schools

    GreatSchools rating
    Schools provided by the listing agent
    • Elementary: Arbor Creek
    • High: Trinity
    • District: Hurst-Euless-Bedford ISD

    Source: NTREIS. This data may not be complete. We recommend contacting the local school district to confirm school assignments for this home.

    Get a cash offer in 3 minutes
    Find out how much your home could sell for in as little as 3 minutes with a no-obligation cash offer.
    Estimated market value
    $420,200
    Get a cash offer in 3 minutes
    Find out how much your home could sell for in as little as 3 minutes with a no-obligation cash offer.
    Estimated market value
    $420,200