Welcome to this stunning home in beautiful Weycroft Reserve. This fabulous Arthur Ruttenberg home is located in a picturesque setting with direct access to the American Tobacco Trail. From the time you enter this home you will be amazed by the attention to detail and extensive millwork throughout. Chef's kitchen features raised panel cabinets, high end appliances and beautiful center island all open to the family room with soaring trimmed out ceilings. Beautiful wet bar with wine fridge leads to formal dining room perfect for entertaining. Office also located on the first level perfect for your wfh needs. Family room opens to an oversized screened porch with soaring views of the private fenced backyard and access to American Tobacco Trail. Main floor primary suite with exquisite windows overlooking the private yard with glamourous ensuite featuring a huge walk in closet/dressing room. Upstairs will immediately wow you as you enter the gorgeous great room/ bonus room unlike any of the other homes in the neighborhood. Amazing vaulted ceilings and huge windows plus full wet bar with granite countertops, drink fridge and tv wiring plus huge walk in storage. A second bonus room is also completely finished and is currently being used as a home gym, but your imagination can run wild with the possibilities. Three additional bedrooms and two full baths complete the upstairs leaving plenty of space to enjoy. You won't want to miss this beauty!
Sold for $1,360,000
$1,360,000
809 Rockhouse Ct, Cary, NC 27519
4beds
4,204sqft
Single Family Residence, Residential
Built in 2013
0.54 Acres Lot
$1,339,000 Zestimate®
$324/sqft
$4,294 Estimated rent
Home value
$1,339,000
$1.19M - $1.50M
$4,294/mo
Zestimate® history
Owner options
List your home for rent
$4,294/mo
Rent Zestimate®
Find your next renter with Zillow Rental Manager. Plus, with online applications, you can quickly screen prospective tenants – for free.
$4,294/mo
Rent Zestimate®
Refinance and save
$9,341/mo
Est. payment
Refinancing to a lower rate could help reduce your monthly payments and save thousands over the life of the loan.
$9,341/mo
Est. payment
Explore your selling options
Work with a Zillow partner agent
Leverage their expertise and Zillow's premium Showcase listings to get your home seen by more buyers.
Get startedList with your own agent
Get your home in front of millions of buyers by listing it on Zillow.
Learn how to do itSell it yourself
Take full control of how buyers see your home on Zillow by listing For Sale by Owner (FSBO).
List your homeWhat's special
Extensive millworkVaulted ceilingsSoaring trimmed out ceilingsHigh end appliancesPrivate fenced backyardMain floor primary suiteBeautiful center island
Zillow last checked:
Listing updated:
Listed by:
Jennifer Wolborsky 919-671-7485,
Allen Tate/Raleigh-Falls Neuse
Bought with:
Ganna Fisher, 207253
Real Estate By Design
Source: Doorify MLS,MLS#: 10077665
Facts & features
Interior
Bedrooms & bathrooms
- Bedrooms: 4
- Bathrooms: 4
- Full bathrooms: 3
- 1/2 bathrooms: 1
Heating
- Forced Air, Natural Gas, Zoned
Cooling
- Central Air, Zoned
Appliances
- Included: Dishwasher, Dryer, Gas Cooktop, Gas Water Heater, Microwave, Plumbed For Ice Maker, Range Hood, Refrigerator, Oven, Washer
- Laundry: Main Level
Features
- Bathtub/Shower Combination, Bookcases, Pantry, Ceiling Fan(s), Coffered Ceiling(s), Granite Counters, Kitchen Island, Open Floorplan, Smooth Ceilings, Soaking Tub, Tray Ceiling(s), Walk-In Closet(s), Walk-In Shower, Water Closet, Wet Bar
- Flooring: Carpet, Hardwood, Tile
- Basement: Crawl Space
- Number of fireplaces: 1
- Fireplace features: Family Room
Interior area
- Total structure area: 4,204
- Total interior livable area: 4,204 sqft
- Finished area above ground: 4,204
- Finished area below ground: 0
Property
Parking
- Total spaces: 3
- Parking features: Attached, Driveway, Garage, Garage Door Opener, Garage Faces Side, Kitchen Level
- Attached garage spaces: 3
Features
- Levels: Two
- Stories: 2
- Patio & porch: Patio, Porch, Screened
- Exterior features: Fenced Yard, Rain Gutters
- Fencing: Back Yard
- Has view: Yes
Lot
- Size: 0.54 Acres
- Dimensions: 44 x 35 x 160 x 69 x 90 x 69 x 151
- Features: Back Yard, Cul-De-Sac, Front Yard, Landscaped, Level
Details
- Parcel number: 0140016
- Special conditions: Standard
Construction
Type & style
- Home type: SingleFamily
- Architectural style: Transitional
- Property subtype: Single Family Residence, Residential
Materials
- Fiber Cement, Stone
- Foundation: Brick/Mortar
- Roof: Shingle
Condition
- New construction: No
- Year built: 2013
Utilities & green energy
- Sewer: Public Sewer
- Water: Public
- Utilities for property: Electricity Connected, Natural Gas Connected, Sewer Connected, Water Connected
Community & HOA
Community
- Subdivision: Weycroft Reserve
HOA
- Has HOA: Yes
- Amenities included: Trail(s)
- Services included: Maintenance Grounds
- HOA fee: $1,250 annually
Location
- Region: Cary
Financial & listing details
- Price per square foot: $324/sqft
- Tax assessed value: $1,286,496
- Annual tax amount: $7,798
- Date on market: 2/20/2025
- Road surface type: Paved
Price history
| Date | Event | Price |
|---|---|---|
| 4/8/2025 | Sold | $1,360,000+0.7%$324/sqft |
Source:  Doorify MLS #10077665 Report a problem Doorify MLS #10077665 Report a problem | ||
| 3/1/2025 | Pending sale | $1,350,000$321/sqft |
Source: Doorify MLS #10077665 Report a problem | ||
| 2/20/2025 | Listed for sale | $1,350,000+64.4%$321/sqft |
Source: Doorify MLS #10077665 Report a problem | ||
| 3/30/2020 | Sold | $821,000+2.6%$195/sqft |
Source: Doorify MLS #2304477 Report a problem | ||
| 3/1/2020 | Pending sale | $800,000$190/sqft |
Source: Keller Williams Legacy #2304477 Report a problem | ||
| 2/28/2020 | Listed for sale | $800,000$190/sqft |
Source: Keller Williams Legacy #2304477 Report a problem | ||
Public tax history
| Year | Property taxes | Tax assessment |
|---|---|---|
| 2025 | $12,093 +52.1% | $1,286,496 +69.9% |
| 2024 | $7,950 +1.9% | $757,164 |
| 2023 | $7,799 +2% | $757,164 |
| 2022 | $7,647 | $757,164 |
| 2021 | $7,647 +9.2% | $757,164 +10.3% |
| 2020 | $7,000 +4.3% | $686,262 +3.2% |
| 2019 | $6,712 +3.2% | $665,270 |
| 2017 | $6,507 | $665,270 +12.6% |
| 2016 | -- | $590,848 |
| 2015 | -- | $590,848 +368.9% |
| 2014 | -- | $126,000 |
Find assessor info on the county website
Neighborhood: 27519
Nearby homes
- $1,258,8005 bd6 ba4.2k sqft805 Rockhouse Ct, Cary, NC 27519Off Market
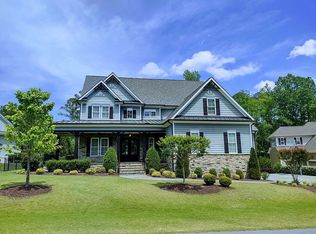
- $1,392,4004 bd5 ba4.6k sqft816 Rockhouse Ct, Cary, NC 27519Off Market

- $1,255,5004 bd4 ba3.5k sqft600 Nickel Creek Cir, Cary, NC 27519Off Market
- $1,495,3005 bd5 ba4.6k sqft808 Rockhouse Ct, Cary, NC 27519Off Market
- $1,171,7004 bd4 ba3.4k sqft804 Rockhouse Ct, Cary, NC 27519Off Market
- $1,501,7004 bd4 ba4.1k sqft608 Nickel Creek Cir, Cary, NC 27519Off Market
- $1,243,1003 bd3 ba3.6k sqft800 Rockhouse Ct, Cary, NC 27519Off Market
- $1,255,3003 bd4 ba3.5k sqft601 Nickel Creek Cir, Durham, NC 27519Off Market
Nearby schools
GreatSchools rating
- 9/10North Chatham ElementaryGrades: PK-5Distance: 6.1 mi
- 6/10Margaret B. Pollard Middle SchoolGrades: 6-8Distance: 10.4 mi
- 6/10Seaforth HighGrades: 9-12Distance: 10.1 mi
Schools provided by the listing agent
- Elementary: Chatham - N Chatham
- Middle: Chatham - Margaret B Pollard
- High: Chatham - Seaforth
Source: Doorify MLS. This data may not be complete. We recommend contacting the local school district to confirm school assignments for this home.
Get a cash offer in 3 minutes
Find out how much your home could sell for in as little as 3 minutes with a no-obligation cash offer.
Estimated market value
$1,339,000
Get a cash offer in 3 minutes
Find out how much your home could sell for in as little as 3 minutes with a no-obligation cash offer.
Estimated market value
$1,339,000
- North Carolina
- Chatham County
- Durham
- 27519
- 809 Rockhouse Ct
Nearby cities
Nearby neighborhoods
Nearby zip codes
Other Durham Topics
