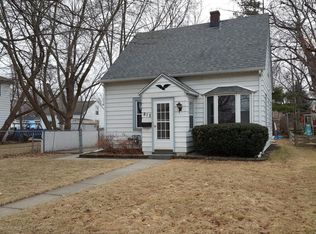
Welcome home to this charming 3-bedroom Cape Cod in a convenient West Allis location! Filled with character and comfortable living spaces, the home features a cozy upper loft perfect for a reading nook, play space or bonus area. The finished lower-level rec room adds even more room to relax or entertain, plus a dedicated space ideal for a home office or hobby room. Outside, enjoy a spacious backyard ready for summer gatherings or quiet evenings. Updates include flooring, carpet and light fixtures, along with a new washer, dryer and stove. Just minutes from Rainbow Park, enjoy easy access to outdoor recreation and community events, plus nearby shopping, dining and everyday amenities. Schedule your showing today!
Active
$300,000
809 S 113th STREET, West Allis, WI 53214
3beds
1,360sqft
Single Family Residence
Built in 1947
7,840 Square Feet Lot
$298,100 Zestimate®
$221/sqft
$-- HOA
What's special
- 5 hours
- 110
- 3
Zillow last checked:
Listing updated:
Listed by:
One Roof Real Estate Group* brookfieldfrontdesk@realtyexecutives.com,
Realty Executives Integrity Brookfield
Source: WIREX MLS,MLS#: 1978235 Originating MLS: Metro MLS
Originating MLS: Metro MLSFacts & features
Interior
Bedrooms & bathrooms
- Bedrooms: 3
- Bathrooms: 1
- Full bathrooms: 1
- Main level bedrooms: 2
Primary bedroom
- Level: Main
- Area: 117
- Dimensions: 13 x 9
Bedroom 2
- Level: Main
- Area: 99
- Dimensions: 11 x 9
Bedroom 3
- Level: Upper
- Area: 187
- Dimensions: 17 x 11
Bathroom
- Features: Tub Only, Ceramic Tile, Shower Over Tub
Kitchen
- Level: Main
- Area: 96
- Dimensions: 12 x 8
Living room
- Level: Main
- Area: 160
- Dimensions: 16 x 10
Heating
- Natural Gas, Forced Air
Cooling
- Central Air
Appliances
- Included: Dryer, Microwave, Oven, Range, Refrigerator, Washer
Features
- High Speed Internet
- Basement: Block,Full,Partially Finished
Interior area
- Total structure area: 1,360
- Total interior livable area: 1,360 sqft
Property
Parking
- Total spaces: 1.5
- Parking features: Garage Door Opener, Detached, 1 Car
- Garage spaces: 1.5
Features
- Levels: One and One Half
- Stories: 1
- Patio & porch: Deck
Lot
- Size: 7,840 Square Feet
Details
- Parcel number: 4450430000
- Zoning: RES
Construction
Type & style
- Home type: SingleFamily
- Architectural style: Cape Cod
- Property subtype: Single Family Residence
Materials
- Aluminum Siding, Aluminum/Steel, Vinyl Siding
Condition
- 21+ Years
- New construction: No
- Year built: 1947
Utilities & green energy
- Sewer: Public Sewer
- Water: Public
- Utilities for property: Cable Available
Community & HOA
Location
- Region: West Allis
- Municipality: West Allis
Financial & listing details
- Price per square foot: $221/sqft
- Tax assessed value: $211,800
- Annual tax amount: $3,733
- Date on market: 8/28/2026
- Inclusions: Oven, Range, Refrigerator, Microwave, Washer/Dryer
- Exclusions: Sellers Personal Property
Estimated market value
$298,100
$268,000 - $331,000
$2,165/mo
Price history
| Date | Event | Price |
|---|---|---|
| 8/28/2026 | Listed for sale | $300,000+7.1%$221/sqft |
Source:  WIREX MLS #1978235 Report a problem WIREX MLS #1978235 Report a problem | ||
| 7/18/2025 | Sold | $280,000+3.7%$206/sqft |
Source: WIREX MLS #1921501 Report a problem | ||
| 6/12/2025 | Contingent | $269,900$198/sqft |
Source: WIREX MLS #1921501 Report a problem | ||
| 6/9/2025 | Listed for sale | $269,900+78.2%$198/sqft |
Source: WIREX MLS #1921501 Report a problem | ||
| 7/5/2018 | Sold | $151,500+1%$111/sqft |
Source: Public Record Report a problem | ||
| 6/12/2018 | Listed for sale | $150,000$110/sqft |
Source: Keller WIlliams Realty - Milwaukee North Shore #1571134 Report a problem | ||
| 5/10/2018 | Pending sale | $150,000$110/sqft |
Source: Keller WIlliams Realty - Milwaukee North Shore #1571134 Report a problem | ||
| 4/27/2018 | Price change | $150,000-2%$110/sqft |
Source: Keller WIlliams Realty - Milwaukee North Shore #1571134 Report a problem | ||
| 4/17/2018 | Price change | $153,000-1.2%$113/sqft |
Source: Keller WIlliams Realty - Milwaukee North Shore #1571134 Report a problem | ||
| 4/1/2018 | Price change | $154,900-3.1%$114/sqft |
Source: Keller WIlliams Realty - Milwaukee North Shore #1571134 Report a problem | ||
| 3/22/2018 | Listed for sale | $159,900+7.3%$118/sqft |
Source: Keller WIlliams Realty - Milwaukee North Shore #1571134 Report a problem | ||
| 12/16/2005 | Sold | $149,000$110/sqft |
Source: Public Record Report a problem | ||
Public tax history
| Year | Property taxes | Tax assessment |
|---|---|---|
| 2025 | $3,955 +8.4% | $181,900 -50% |
| 2024 | $3,647 -1.4% | $363,800 +174.4% |
| 2023 | $3,697 +8.1% | $132,600 |
| 2022 | $3,418 -13.1% | $132,600 |
| 2021 | $3,933 | $132,600 |
| 2020 | $3,933 +2.4% | $132,600 |
| 2019 | $3,841 -1.5% | $132,600 |
| 2018 | $3,899 +10% | $132,600 |
| 2017 | $3,544 +3.2% | $132,600 |
| 2016 | $3,434 -0.1% | $132,600 |
| 2015 | $3,438 +0.2% | $132,600 |
| 2014 | $3,430 | $132,600 |
Find assessor info on the county website
Monthly payment
Est. payment
Payment breakdown
Explore the cost of this home by adjusting the details. Changes won't be saved.Climate risks
Neighborhood: Greenfield Gardens
Nearby schools
Schools provided by the listing agent
- Elementary: Walker
- Middle: Frank Lloyd Wright
- High: Nathan Hale
- District: West Allis
Source: WIREX MLS. This data may not be complete. We recommend contacting the local school district to confirm school assignments for this home.
Similar homes
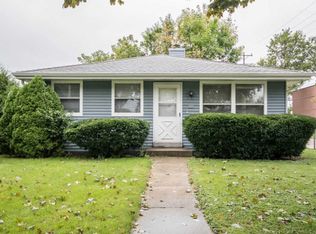
- $307,0003 bd1 ba1.1k sqft2917 S 67TH STREET, Milwaukee, WI 53219Active
 MLS ID #1978213, Suareli Abdelkhaleq. WIREX MLS
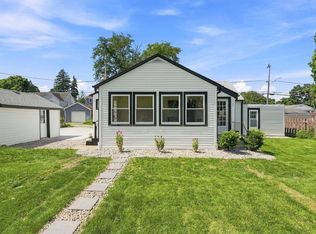
 - $275,0003 bd1 ba1.2k sqft1236 S 104th STREET, West Allis, WI 53214Active
 MLS ID #1969663, Judy Moffatt. WIREX MLS
 - $279,9003 bd1 ba1.1k sqft9007 W Greenfield AVENUE, West Allis, WI 53214Active
 MLS ID #1970585, Benson Group*. WIREX MLS
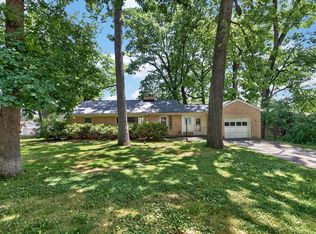
 - $314,9002 bd1 ba1.2k sqft11605 W Mount Vernon AVENUE, Wauwatosa, WI 53226Active
 MLS ID #1977025, The Roth Team*. WIREX MLS
