Quiet cul-de-sac neighborhood in Ozark. 3 bedrooms, 2 bathrooms, 1,748 square feet, living room with gas fireplace, formal dining room, plus small office off the dining room. Kitchen with breakfast nook & pantry. Primary suite ensuite jetted tub, walk-in shower & walk-in closets. Large deck off living room with fenced yard & mature timber.
Pending
$255,000
809 S 14th Ave, Ozark, MO 65721
3beds
1,748sqft
Single Family Residence
Built in 2004
0.4 Acres Lot
$253,900 Zestimate®
$146/sqft
$-- HOA
What's special
Fenced yardWalk-in closetsWalk-in showerFormal dining roomMature timber
- 26 days
- 1,441
- 179
Likely to sell faster than
Zillow last checked:
Listing updated:
Listed by:
Liggett Squared Group, Joyce Liggett, PC 417-793-7105,
PRO 100 Inc., REALTORS
Source: Ozark Gateway AOR,MLS#: 265159
Facts & features
Interior
Bedrooms & bathrooms
- Bedrooms: 3
- Bathrooms: 2
- Full bathrooms: 2
Primary bedroom
- Dimensions: 13.9 x 15.3
Bedroom 2
- Dimensions: 11.4 x 12.1
Bedroom 3
- Dimensions: 11.4 x 11.5
Dining room
- Dimensions: 12.3 x 10.5
Foyer
- Dimensions: 4.5 x 6.5
Kitchen
- Dimensions: 10.8 x 9
Laundry
- Dimensions: 6.6 x 5.6
Living room
- Dimensions: 14.9 x 20
Heating
- Fireplace(s)
Cooling
- Has cooling: Yes
Features
- Ceiling Fan(s)
- Flooring: Carpet
- Has basement: No
- Has fireplace: Yes
Interior area
- Total structure area: 1,748
- Total interior livable area: 1,748 sqft
- Finished area above ground: 1,748
- Finished area below ground: 0
Property
Parking
- Total spaces: 2
- Parking features: Garage Door Opener
- Attached garage spaces: 2
- Details: 2 Car Att Garage
Features
- Patio & porch: Deck
- Fencing: Privacy,Wood
Lot
- Size: 0.4 Acres
- Dimensions: 59.85 x 180.12 x Irr
- Features: Subdivision
- Topography: Sloping
Details
- Parcel number: 110725002002002003
- Zoning: R-1
Construction
Type & style
- Home type: SingleFamily
- Architectural style: Traditional
- Property subtype: Single Family Residence
Materials
- Brick
- Foundation: Concrete Perimeter
- Roof: Asphalt
Condition
- Year built: 2004
Utilities & green energy
- Sewer: Public Sewer
Community & HOA
Community
- Security: Smoke Detector(s)
- Subdivision: Forest Ridge
Location
- Region: Ozark
Financial & listing details
- Price per square foot: $146/sqft
- Tax assessed value: $163,500
- Annual tax amount: $1,923
- Date on market: 9/11/2026
- Listing terms: Cash,Conventional
Estimated market value
$253,900
$241,000 - $267,000
$1,717/mo
Price history
| Date | Event | Price |
|---|---|---|
| 9/24/2026 | Pending sale | $255,000$146/sqft |
Source:  Ozark Gateway AOR #265159 Report a problem Ozark Gateway AOR #265159 Report a problem | ||
| 9/11/2026 | Listed for sale | $255,000+7.6%$146/sqft |
Source: Ozark Gateway AOR #265159 Report a problem | ||
| 2/12/2022 | Pending sale | $236,900$136/sqft |
Source:  SOMOMLS as distributed by MLS GRID #60210123 Report a problem SOMOMLS as distributed by MLS GRID #60210123 Report a problem | ||
| 2/11/2022 | Listed for sale | $236,900$136/sqft |
Source: SOMOMLS as distributed by MLS GRID #60210123 Report a problem | ||
Public tax history
| Year | Property taxes | Tax assessment |
|---|---|---|
| 2025 | $1,923 +5.1% | $31,070 +6.3% |
| 2024 | $1,830 +1.8% | $29,240 +1.6% |
| 2023 | $1,798 +12.4% | $28,770 +12.6% |
| 2022 | $1,600 | $25,540 |
| 2021 | -- | $25,540 +9.5% |
| 2020 | -- | $23,330 |
| 2019 | -- | $23,330 |
| 2018 | -- | $23,330 |
| 2017 | $1,332 | $23,330 +2.7% |
| 2016 | $1,332 | $22,710 |
| 2015 | $1,332 +0.5% | $22,710 -0.7% |
| 2014 | $1,325 +0% | $22,860 |
| 2013 | $1,325 | $22,860 -50% |
| 2011 | $1,325 | $45,720 |
Find assessor info on the county website
Monthly payment
Est. payment
Payment breakdown
Explore the cost of this home by adjusting the details. Changes won't be saved.Climate risks
Neighborhood: 65721
Nearby schools
Schools provided by the listing agent
- Elementary: Ozark
- Middle: Ozark
Source: Ozark Gateway AOR. This data may not be complete. We recommend contacting the local school district to confirm school assignments for this home.
Similar homes
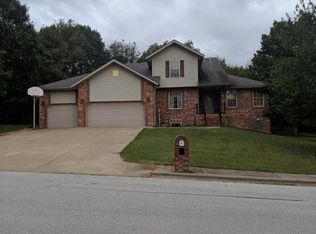
- $262,5003 bd2 ba1.4k sqft1200 E Summerhill Street, Ozark, MO 65721Active

 MLS ID #60332338, Ryan Pinkston, Hubbert Realty. SOMOMLS as distributed by MLS GRID
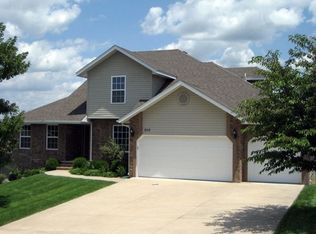
 - $299,0003 bd2 ba1.9k sqft711 N 13th Street, Ozark, MO 65721Active
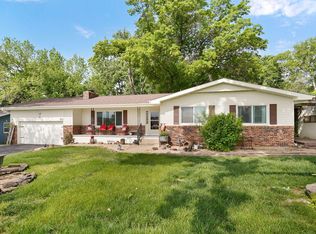 MLS ID #60322548, Joy Bray, Gateway Real Estate Team LLC. SOMOMLS as distributed by MLS GRID
 - $335,0004 bd2 ba2.4k sqft2013 E Jay Street, Ozark, MO 65721Active
 MLS ID #60332545, Rene' Mericle, Murney Associates - Primrose. SOMOMLS as distributed by MLS GRID
 - $370,0003 bd2 ba1.7k sqft720 Lone Hickory Road, Ozark, MO 65721Active
 MLS ID #60333717, Holt Homes Group, Keller Williams Local. SOMOMLS as distributed by MLS GRID
 - $375,0005 bd3 ba2.6k sqft157 Dakota Drive, Ozark, MO 65721ActiveMLS ID #60333960, Rob & Stacey Real Estate, EXP Realty LLC. SOMOMLS as distributed by MLS GRID
- $254,9003 bd2 ba1.4k sqft210 Dogwood Street, Sparta, MO 65753Active w/ContingencyMLS ID #60325334, Elevate Real Estate Group, Alpha Realty MO, LLC. SOMOMLS as distributed by MLS GRID
- $264,0003 bd2 ba1.4k sqft4414 W 3rd Street, Battlefield, MO 65619ActiveMLS ID #60335464, Carolyn Boss, Keller Williams Tri-Lakes. SOMOMLS as distributed by MLS GRID
- $249,9003 bd2 ba1.3k sqft433 S Devonshire Street, Nixa, MO 65714ActiveMLS ID #60331345, 417realestate.com, Real Broker, LLC. SOMOMLS as distributed by MLS GRID
- $250,0003 bd2 ba1.5k sqft335 S Foster Avenue, Springfield, MO 65802ActiveMLS ID #60335408, Riley Real Estate powered by Keller Williams, Keller Williams Local. SOMOMLS as distributed by MLS GRID
- $265,0003 bd3 ba1.7k sqft617 N Elmwood Avenue, Springfield, MO 65802ActiveMLS ID #60335513, Charity Fitzgerald, Cantrell Real Estate. SOMOMLS as distributed by MLS GRID
- $289,9994 bd3 ba2.3k sqft970 Creekside Place, Nixa, MO 65714ActiveMLS ID #60331277, Storm Price, Murney Associates - Primrose. SOMOMLS as distributed by MLS GRID
- $239,9003 bd2 ba1.5k sqft801 S Creekwood Court, Nixa, MO 65714ActiveMLS ID #60331524, Ogden Bolin Real Estate Group, Murney Associates - Nixa. SOMOMLS as distributed by MLS GRID
- $224,9003 bd2 ba1.5k sqft321 Shark Circle, Sparta, MO 65753ActiveMLS ID #60332058, Scott A Hepko, Westgate Springfield/Seymour. SOMOMLS as distributed by MLS GRID
- $309,0003 bd2 ba1.7k sqft915 Breann Court, Nixa, MO 65714ActiveMLS ID #60335354, Kelly Baker, Keller Williams Local. SOMOMLS as distributed by MLS GRID
- $240,0004 bd2 ba2.6k sqft131 Poppy Lane, Billings, MO 65610ActiveMLS ID #60333952, Rachel Countryman, EXP Realty LLC. SOMOMLS as distributed by MLS GRID
- $265,0003 bd2 ba1.6k sqft4851 E Weeping Willow Lane, Springfield, MO 65809ActiveMLS ID #60331236, Educators Realty Group powered by Keller Williams, Keller Williams Local. SOMOMLS as distributed by MLS GRID
- $255,0003 bd2 ba1.3k sqft4037 W Linwood Street, Springfield, MO 65807ActiveMLS ID #60333866, Wes Litton, Keller Williams Local. SOMOMLS as distributed by MLS GRID
- $220,0003 bd2 ba1.2k sqft212 Primrose Lane, Clever, MO 65631ActiveMLS ID #60334302, Langston Group, Murney Associates - Primrose. SOMOMLS as distributed by MLS GRID
- $248,9003 bd2 ba1.3k sqft1560 S Timbercreek Avenue, Springfield, MO 65807ActiveMLS ID #60333789, Rashelle Igert, Murney Associates - Nixa. SOMOMLS as distributed by MLS GRID
