TIMELESS CHARM in the heart of Marion. Nestled on a corner lot, this classic home has been cherished by the same family for nearly 50 years. With a brand-new roof in 2023, this well-maintained gem offers a perfect blend of character and modern convenience. Step inside and be greeted be a spacious great room, complete with built-in bookshelves for all you bookworms out there and a versatile mudroom or craft room tucked away for added functionality. The main floor boasts a timeless gas fireplace, formal dining room, and an informal dining space, ideal for gatherings of any size. Upstairs you'll FOUR bedrooms, providing ample space for family, guests or a home office. Outside, the partial fenced-in yard offers both privacy and space to entertain, featuring a concrete patio for summer BBQ's. Situated near the Harry Crisp Complex, schools, the HUB Recreation Center, VA, shopping centers, and convenient amenities, this home is a prime location. They don't make homes like this anymore so don't miss your opportunity to own this classic beauty-schedule your showing today!
Closed
$263,000
809 S Carbon St, Marion, IL 62959
4beds
2,287sqft
Single Family Residence
Built in 1960
0.49 Acres Lot
$289,700 Zestimate®
$115/sqft
$2,133 Estimated rent
Home value
$289,700
$267,000 - $313,000
$2,133/mo
Zestimate® history
Owner options
List your home for rent
$2,133/mo
Rent Zestimate®
Find your next renter with Zillow Rental Manager. Plus, with online applications, you can quickly screen prospective tenants – for free.
$2,133/mo
Rent Zestimate®
Refinance and save
$1,985/mo
Est. payment
Refinancing to a lower rate could help reduce your monthly payments and save thousands over the life of the loan.
$1,985/mo
Est. payment
Explore your selling options
Work with a Zillow partner agent
Leverage their expertise and Zillow's premium Showcase listings to get your home seen by more buyers.
Get startedList with your own agent
Get your home in front of millions of buyers by listing it on Zillow.
Learn how to do itSell it yourself
Take full control of how buyers see your home on Zillow by listing For Sale by Owner (FSBO).
List your homeWhat's special
Zillow last checked:
Listing updated:
Listed by:
Stephanie Lawrence 618-889-2988,
REALTY 618 LLC
Bought with:
TAMMY KISSING
TKF Realty
Source: MRED as distributed by MLS GRID,MLS#: EB457049
Facts & features
Interior
Bedrooms & bathrooms
- Bedrooms: 4
- Bathrooms: 3
- Full bathrooms: 2
- 1/2 bathrooms: 1
Primary bedroom
- Features: Flooring (Hardwood)
- Level: Second
- Area: 108 Square Feet
- Dimensions: 9x12
Primary bedroom
- Features: Flooring (Hardwood)
- Level: Second
- Area: 108 Square Feet
- Dimensions: 9x12
Primary bedroom
- Features: Flooring (Hardwood)
- Level: Second
- Area: 108 Square Feet
- Dimensions: 9x12
Bedroom 2
- Features: Flooring (Hardwood)
- Level: Second
- Area: 108 Square Feet
- Dimensions: 9x12
Bedroom 2
- Features: Flooring (Hardwood)
- Level: Second
- Area: 108 Square Feet
- Dimensions: 9x12
Bedroom 2
- Features: Flooring (Hardwood)
- Level: Second
- Area: 108 Square Feet
- Dimensions: 9x12
Bedroom 3
- Features: Flooring (Hardwood)
- Level: Second
- Area: 180 Square Feet
- Dimensions: 15x12
Bedroom 3
- Features: Flooring (Hardwood)
- Level: Second
- Area: 180 Square Feet
- Dimensions: 15x12
Bedroom 3
- Features: Flooring (Hardwood)
- Level: Second
- Area: 180 Square Feet
- Dimensions: 15x12
Bedroom 4
- Features: Flooring (Hardwood)
- Level: Second
- Area: 221 Square Feet
- Dimensions: 13x17
Bedroom 4
- Features: Flooring (Hardwood)
- Level: Second
- Area: 221 Square Feet
- Dimensions: 13x17
Bedroom 4
- Features: Flooring (Hardwood)
- Level: Second
- Area: 221 Square Feet
- Dimensions: 13x17
Other
- Features: Flooring (Hardwood)
- Level: Second
- Area: 42 Square Feet
- Dimensions: 6x7
Other
- Features: Flooring (Laminate)
- Level: Lower
- Area: 90 Square Feet
- Dimensions: 9x10
Dining room
- Features: Flooring (Vinyl)
- Level: Main
- Area: 70 Square Feet
- Dimensions: 7x10
Dining room
- Features: Flooring (Vinyl)
- Level: Main
- Area: 70 Square Feet
- Dimensions: 7x10
Dining room
- Features: Flooring (Vinyl)
- Level: Main
- Area: 70 Square Feet
- Dimensions: 7x10
Family room
- Features: Flooring (Laminate)
- Level: Lower
- Area: 651 Square Feet
- Dimensions: 21x31
Family room
- Features: Flooring (Laminate)
- Level: Lower
- Area: 651 Square Feet
- Dimensions: 21x31
Family room
- Features: Flooring (Laminate)
- Level: Lower
- Area: 651 Square Feet
- Dimensions: 21x31
Kitchen
- Features: Flooring (Vinyl)
- Level: Main
- Area: 120 Square Feet
- Dimensions: 10x12
Kitchen
- Features: Flooring (Vinyl)
- Level: Main
- Area: 120 Square Feet
- Dimensions: 10x12
Kitchen
- Features: Kitchen (Galley), Flooring (Vinyl)
- Level: Main
- Area: 120 Square Feet
- Dimensions: 10x12
Living room
- Features: Flooring (Hardwood)
- Level: Main
- Area: 294 Square Feet
- Dimensions: 14x21
Living room
- Features: Flooring (Hardwood)
- Level: Main
- Area: 294 Square Feet
- Dimensions: 14x21
Living room
- Features: Flooring (Hardwood)
- Level: Main
- Area: 294 Square Feet
- Dimensions: 14x21
Heating
- Forced Air, Natural Gas
Cooling
- Central Air
Appliances
- Included: Dishwasher, Disposal, Range, Refrigerator, Range Hood, Gas Water Heater
Features
- Basement: Finished,Partially Finished,Egress Window
- Has fireplace: Yes
- Fireplace features: Gas Log
Interior area
- Total interior livable area: 2,287 sqft
- Finished area below ground: 813
Property
Parking
- Total spaces: 2
- Parking features: Garage Door Opener, Yes, Attached, Garage
- Attached garage spaces: 2
- Has uncovered spaces: Yes
Features
- Levels: Quad-Level
- Patio & porch: Patio
- Fencing: Fenced
Lot
- Size: 0.49 Acres
- Features: Corner Lot, Level
Details
- Parcel number: 0624158007
Construction
Type & style
- Home type: SingleFamily
- Property subtype: Single Family Residence
Materials
- Block, Vinyl Siding, Frame
- Foundation: Block
Condition
- New construction: No
- Year built: 1960
Utilities & green energy
- Sewer: Public Sewer
- Water: Public
Community & HOA
Community
- Subdivision: None
Location
- Region: Marion
Financial & listing details
- Price per square foot: $115/sqft
- Tax assessed value: $179,430
- Annual tax amount: $3,261
- Date on market: 12/30/2025
- Listing terms: Conventional
Price history
| Date | Event | Price |
|---|---|---|
| 5/14/2025 | Sold | $263,000$115/sqft |
Source:  MRED as distributed by MLS GRID #EB457049 Report a problem MRED as distributed by MLS GRID #EB457049 Report a problem | ||
| 3/10/2025 | Contingent | $263,000$115/sqft |
Source:  RMLS Alliance as distributed by MLS GRID #EB457049 Report a problem RMLS Alliance as distributed by MLS GRID #EB457049 Report a problem | ||
| 3/10/2025 | Listed for sale | $263,000$115/sqft |
Source: RMLS Alliance as distributed by MLS GRID #EB457049 Report a problem | ||
Public tax history
| Year | Property taxes | Tax assessment |
|---|---|---|
| 2024 | $3,844 +17.9% | $59,810 +13.4% |
| 2023 | $3,262 -1.1% | $52,760 -5% |
| 2022 | $3,298 +6.9% | $55,540 +3.8% |
| 2021 | $3,084 +3.3% | $53,530 +5.9% |
| 2020 | $2,987 +5.9% | $50,570 |
| 2019 | $2,820 -6.1% | $50,570 |
| 2018 | $3,004 +1.8% | $50,570 |
| 2017 | $2,950 | $50,570 +5.6% |
| 2015 | $2,950 +3.7% | $47,910 |
| 2013 | $2,846 +15.4% | $47,910 |
| 2012 | $2,466 | $47,910 |
| 2011 | -- | $47,910 |
| 2010 | -- | $47,910 -8% |
| 2009 | -- | $52,050 |
| 2007 | -- | $52,050 +15.8% |
| 2006 | -- | $44,950 |
Find assessor info on the county website
Neighborhood: 62959
Nearby homes
- $279,0004 bd3 ba2.3k sqft1712 Redbud Ln, Marion, IL 62959For Sale By Owner
- $180,6003 bd2 ba1.7k sqft1713 Redbud Ln, Marion, IL 62959Off Market
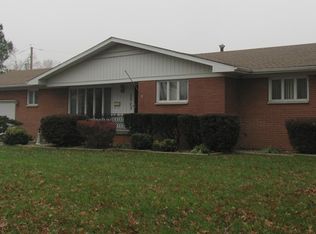
- $234,100-- bd-- ba2.6k sqft705 S Carbon St, Marion, IL 62959Off Market
- $118,300-- bd-- ba960 sqft1709 Redbud Ln, Marion, IL 62959Off Market
- $321,1004 bd3 ba3k sqft517 Bainbridge Rd, Marion, IL 62959Off Market
- $192,7003 bd2 ba1.4k sqft1707 Redbud Ln, Marion, IL 62959Off Market
- $163,100-- bd-- ba1.1k sqft901 S Carbon St, Marion, IL 62959Off Market
- $192,600-- bd-- ba1.7k sqft1710 Redbud Ln, Marion, IL 62959Off Market
Nearby schools
GreatSchools rating
- 8/10Longfellow Elementary SchoolGrades: K-5Distance: 0.2 mi
- 4/10Marion Jr High SchoolGrades: 6-8Distance: 0.5 mi
- 4/10Marion High SchoolGrades: 9-12Distance: 0.4 mi
Schools provided by the listing agent
- Elementary: Marion
- Middle: Marion
- High: Marion
Source: MRED as distributed by MLS GRID. This data may not be complete. We recommend contacting the local school district to confirm school assignments for this home.


Get pre-qualified for a loan
At Zillow Home Loans, we can pre-qualify you in as little as 5 minutes with no impact to your credit score.An equal housing lender. NMLS #10287.
- Illinois
- Williamson County
- Marion
- 62959
- 809 S Carbon St
