Skip main navigation
Active under contract
  • $385,000

    809 S EDENBRIDGE Way, St. Augustine, FL 32092

    3beds
    1,687sqft
    : 
    Loading
    Get pre-qualified
    Single Family Residence
    Built in 2003
    8,712 Square Feet Lot
    $378,000 Zestimate®
    $228/sqft
    $75/mo HOA

    What's special

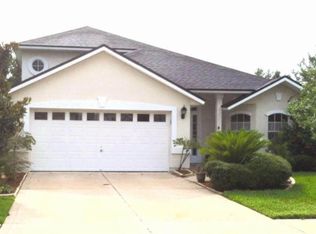
    Move-in ready and beautifully maintained, this 3 BR, 2 BA home is tucked away on a quiet cul-de-sac street in highly desirable North St. Johns County. The open concept floor plan features vaulted ceilings, abundant natural light, and spacious living and dining areas ideal for everyday living and entertaining. The kitchen offers stainless steel appliances, ample counter space, a large pantry, and a breakfast bar overlooking the main living area. The spacious primary suite includes a walk-in closet and updated bath with dual vanities, soaking tub, and separate shower. Recent upgrades include a new roof (2024), HVAC system (2025), water heater, and fresh interior paint. Enjoy Florida living in your private backyard oasis featuring a screened lanai, extended deck, above-ground pool, mature trees, and fully fenced yard. No CDD fees and low HOA! Community amenities include a resort-style pool, splash pad, sports courts, baseball field, and playgrounds. Convenient to top-rated schools, shoppi
    13 days
    |
    1,053
    |
    55
    |

    Likely to sell faster than

    Zillow last checked:

    Listing updated:

    Listed by:

    IRIS KING 904-859-1674,

    THE WILKINS WAY 904-840-5800

    Source: realMLS,MLS#: 2152268MLS Logo

      Facts & features

      Interior

      Bedrooms & bathrooms
      • Bedrooms: 3
      • Bathrooms: 2
      • Full bathrooms: 2
      Heating
      • Central, Electric
      Cooling
      • Central Air
      Appliances
      • Included: Disposal, Electric Range, Electric Water Heater, Ice Maker, Microwave, Refrigerator
      Features
      • Breakfast Bar, Ceiling Fan(s), Eat-in Kitchen, Entrance Foyer, Pantry, Primary Bathroom -Tub with Separate Shower, Smart Thermostat, Split Bedrooms, Vaulted Ceiling(s), Walk-In Closet(s)
      • Flooring: Carpet, Tile
      Interior area
      • Total interior livable area: 1,687 sqft
      Video & virtual tour

      Property

      Parking
      • Total spaces: 2
      • Parking features: Attached, Garage, Garage Door Opener
      • Attached garage spaces: 2
      Features
      • Stories: 1
      • Patio & porch: Covered, Rear Porch, Screened
      • Pool features: Above Ground
      • Fencing: Back Yard
      Lot
      • Size: 8,712 Square Feet
      • Features: Cleared, Dead End Street, Few Trees, Sprinklers In Front, Sprinklers In Rear
      Details
      • Parcel number: 0264270360

      Construction

      Type & style
      • Home type: SingleFamily
      • Architectural style: Traditional
      • Property subtype: Single Family Residence
      Materials
      • Stucco, Wood Siding
      • Roof: Shingle
      Condition
      • Updated/Remodeled
      • New construction: No
      • Year built: 2003

      Utilities & green energy

      • Sewer: Public Sewer
      • Water: Public
      • Utilities for property: Cable Available, Electricity Connected, Water Connected

      Community & HOA

      Community
      • Security: Smoke Detector(s)
      • Subdivision: Stonehurst Plantation
      HOA
      • Has HOA: Yes
      • HOA fee: $225 quarterly
      Location
      • Region: Saint Augustine

      Financial & listing details

      • Price per square foot: $228/sqft
      • Tax assessed value: $330,883
      • Annual tax amount: $4,782
      • Date on market: 6/26/2026
      • Listing terms: Cash,Conventional,FHA,VA Loan
      • Road surface type: Paved

        Estimated market value

        $378,000

        $359,000 - $397,000

        $2,302/mo

        Price history

        DateEventPrice
        6/26/2026Listed for sale$385,000+67.4%$228/sqft
        Source: realMLS #2152268 Report a problem
        7/21/2017Sold$230,000-2.1%$136/sqft
        Source: realMLS #884532 Report a problem
        7/7/2017Pending sale$235,000$139/sqft
        Source: Watson Realty Corp. #884532 Report a problem
        5/31/2017Listed for sale$235,000+30.6%$139/sqft
        Source: WATSON REALTY CORP #884532 Report a problem
        6/20/2013Sold$180,000-2.7%$107/sqft
        Source: realMLS #667277 Report a problem
        5/25/2013Listed for sale$185,000+8.9%$110/sqft
        Source: Watson Realty Corp #667277 Report a problem
        10/1/2003Sold$169,900$101/sqft
        Source: Public Record Report a problem

        Public tax history

        YearProperty taxesTax assessment
        2025$4,783 +14%$330,883 -1%
        2024$4,196 +6.6%$334,327 +6.5%
        2023$3,938 +4.9%$313,943 +0.9%
        2022$3,754 +17.1%$311,048 +37%
        2021$3,205 +8.4%$227,076 +10.9%
        2020$2,957 -0.3%$204,784 +4.5%
        2019$2,965 $195,974 +3%
        2018$2,965 +56.4%$190,174 +22.8%
        2017$1,896 $154,881 -0.9%
        2016$1,896 +0.2%$156,246 +1.5%
        2015$1,893 -1.7%$153,978 +3.9%
        2014$1,925 $148,140 +11.6%
        2013-- $132,724 +1.7%
        2012-- $130,505 -6.7%
        2011-- $139,859 -7.8%
        2010-- $151,653 -3.2%
        2009-- $156,653 -18%
        2008-- $191,138 -2.7%
        2007-- $196,513 +2.5%
        2006-- $191,720 +18.6%
        2005-- $161,680 +22.4%
        2004-- $132,110

        Find assessor info on the county website

        Monthly payment

        Est. payment

        Payment breakdown

        Explore the cost of this home by adjusting the details. Changes won't be saved.
        All calculations are estimates and provided by Zillow, Inc. for informational purposes only. Actual amounts may vary.
        HOA fees may include property taxes on listings classified as Co-Ops. Contact the listing agent and/or owner for fee details.
        Mortgage interest rates are dependent on a number of factors, including credit score, down payment, and repayment length. Interest rate data provided by Zillow Group Marketplace, Inc. as of 1/1/1970 from various mortgage lenders with which we have lead or other similar arrangements; the Estimated Payment is an average of those rates.
        See how much you could borrow to make a competitive offer.

        Climate risks

        Neighborhood: 32092

        Getting around

        26 / 100
        Car-Dependent
        36 / 100
        Somewhat Bikeable

        Nearby schools

        GreatSchools rating
        Schools provided by the listing agent
        • Elementary: Timberlin Creek
        • Middle: Switzerland Point

        Source: realMLS. This data may not be complete. We recommend contacting the local school district to confirm school assignments for this home.

        A local agent can set up tours, give advice and negotiate with sellers.

        A local lender can help you make sure your offer is ready when you are.

        Browse local experts

        Similar homes

        Skip to the end of the carouselSkip to the beginning of the carousel