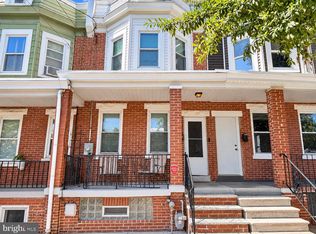
Step into the character and charm of historic Wilmington with this distinctive twin home, originally built in 1900 and ideally positioned in one of the city’s most desirable and convenient neighborhoods. Blending classic architectural character with an opportunity to create a home tailored to your lifestyle, this approximately 1,400-square-foot residence offers an uncommon combination of location, flexibility, and potential. The timeless brick façade creates an inviting first impression, while warm wood flooring adds character and continuity throughout the interior. The flexible floor plan provides an open canvas for reimagining the living spaces, with the absence of traditionally designated bedrooms offering versatility for a variety of layouts and uses. Whether envisioning dedicated sleeping areas, a home office, creative studio, library, or expanded entertaining space, the possibilities allow you to make the home truly your own. Natural light enhances the interior and complements the warmth of the wood floors, creating a comfortable setting for everyday living and gatherings. A partial basement provides valuable additional space for storage, hobbies, a workshop, or future possibilities, while maintaining the convenience of the home’s compact and manageable footprint. Outside, the approximately 0.06-acre lot offers a charming urban setting with space to create a private garden, patio, outdoor dining area, or peaceful spot to enjoy morning coffee and evening relaxation. Convenient on-street parking adds to the ease of city living. Beyond the property itself, the location places you close to the energy and amenities that make Wilmington so appealing, including local restaurants, cafés, shopping, entertainment, cultural attractions, parks, and everyday conveniences. With easy access to major roadways and surrounding communities, this home offers an ideal balance of neighborhood character and accessibility. From the historic exterior and original-era appeal to the flexible interior and inviting outdoor potential, this Wilmington twin is an opportunity to own a piece of the city’s architectural history while creating a residence suited to today’s lifestyle. For those searching for a historic Wilmington home, brick twin, character-filled residence, flexible floor plan, or property with renovation and customization potential, this unique offering deserves a closer look. Bring your vision and imagination to this special property and discover the possibilities waiting within.
Coming soon 09/25
$219,900
809 S Harrison St, Wilmington, DE 19805
3beds
1,400sqft
Single Family Residence
Built in 1900
2,613 Square Feet Lot
$156,700 Zestimate®
$157/sqft
$-- HOA
What's special
- 2 days
- 87
- 7
Zillow last checked:
Listing updated:
Listed by:
Earl Endrich 610-496-3838,
BHHS Fox & Roach - Hockessin (302) 999-9999,
Listing Team: Team Endrich, Co-Listing Agent: Michele A Endrich 302-690-4279,
BHHS Fox & Roach - Hockessin
Source: Bright MLS,MLS#: DENC2109972
Facts & features
Interior
Bedrooms & bathrooms
- Bedrooms: 3
- Bathrooms: 1
- Full bathrooms: 1
Basement
- Area: 0
Heating
- Hot Water, Natural Gas
Cooling
- Central Air, Electric
Appliances
- Included: Built-In Range, Refrigerator, Electric Water Heater
Features
- Ceiling Fan(s), Eat-in Kitchen
- Flooring: Wood
- Basement: Partial
- Has fireplace: No
Interior area
- Total structure area: 1,400
- Total interior livable area: 1,400 sqft
- Finished area above ground: 1,400
- Finished area below ground: 0
Property
Parking
- Parking features: On Street
- Has uncovered spaces: Yes
Accessibility
- Accessibility features: None
Features
- Levels: Two
- Stories: 2
- Patio & porch: Porch
- Pool features: None
Lot
- Size: 2,613 Square Feet
- Dimensions: 18.00 x 140.00
Details
- Additional structures: Above Grade, Below Grade
- Parcel number: 26042.30017
- Zoning: 26C-1
- Special conditions: Standard
Construction
Type & style
- Home type: SingleFamily
- Architectural style: Other
- Property subtype: Single Family Residence
- Attached to another structure: Yes
Materials
- Brick
- Foundation: Other
- Roof: Flat
Condition
- New construction: No
- Year built: 1900
Utilities & green energy
- Sewer: Public Sewer
- Water: Public
Community & HOA
Community
- Subdivision: Wilmington
HOA
- Has HOA: No
Location
- Region: Wilmington
Financial & listing details
- Price per square foot: $157/sqft
- Tax assessed value: $179,200
- Annual tax amount: $2,257
- Date on market: 9/25/2026
- Listing agreement: Exclusive Right To Sell
- Listing terms: Cash,FHA,Conventional
- Exclusions: All Personal Property
- Ownership: Fee Simple
Estimated market value
$156,700
$124,000 - $190,000
$1,811/mo
Price history
| Date | Event | Price |
|---|---|---|
| 7/1/1985 | Sold | $50,000$36/sqft |
Source: Agent Provided Report a problem | ||
Public tax history
| Year | Property taxes | Tax assessment |
|---|---|---|
| 2025 | $1,588 +36.7% | $179,200 +468.9% |
| 2024 | $1,161 +2.6% | $31,500 |
| 2023 | $1,132 +1% | $31,500 |
| 2022 | $1,121 +2.6% | $31,500 |
| 2021 | $1,092 +3% | $31,500 |
| 2020 | $1,060 +15% | $31,500 |
| 2019 | $922 +5% | $31,500 |
| 2017 | $878 -39.9% | $31,500 |
| 2016 | $1,461 | $31,500 |
| 2015 | $1,461 +150% | $31,500 |
| 2014 | $584 | $31,500 |
| 2013 | -- | $31,500 |
| 2012 | -- | $31,500 |
| 2011 | -- | $31,500 |
| 2010 | -- | $31,500 |
| 2009 | -- | $31,500 |
| 2008 | -- | $31,500 |
| 2007 | -- | $31,500 |
| 2006 | -- | $31,500 |
| 2005 | -- | $31,500 |
| 2004 | -- | $31,500 |
| 2003 | -- | $31,500 |
| 2002 | -- | $31,500 |
| 2001 | -- | $31,500 |
Find assessor info on the county website
Monthly payment
Est. payment
Payment breakdown
Explore the cost of this home by adjusting the details. Changes won't be saved.Climate risks
Neighborhood: Saint Elizabeth Area
Nearby schools
Schools provided by the listing agent
- Elementary: Pulaski
- Middle: Bayard
- High: Glasgow
- District: Christina
Source: Bright MLS. This data may not be complete. We recommend contacting the local school district to confirm school assignments for this home.


Similar homes
- $230,0003 bd3 ba1.6k sqft217 N Harrison St, Wilmington, DE 19805For Sale

 MLS ID #DENC2110438, Millie Guzman, BHHS Fox & Roach-Greenville. Bright MLS
 - $235,000-- bd1 ba1.1k sqft18 Stroud St, Wilmington, DE 19805For Sale
 MLS ID #DENC2111608, Charisse Jones, BHHS Fox & Roach-Greenville. Bright MLS
 - $190,0002 bd2 ba1.1k sqft308 N Franklin St, Wilmington, DE 19805For Sale
 MLS ID #DENC2110484, Millie Guzman, BHHS Fox & Roach-Greenville. Bright MLS
 - $210,0002 bd2 ba1.3k sqft19 Corbin Ct, Wilmington, DE 19805For Sale
 MLS ID #DENC2111624, Marcus DuPhily, Patterson-Schwartz-Hockessin. Bright MLS
 - $175,0003 bd2 ba1.1k sqft1818 W 7th St, Wilmington, DE 19805For SaleMLS ID #DENC2111868, Rob Stigler, Crown Homes Real Estate. Bright MLS
- $259,9003 bd2 ba1.1k sqft1815 Maple St, Wilmington, DE 19805For SaleMLS ID #DENC2111048, Michael Davis, Phoenix Real Estate. Bright MLS
- $220,0003 bd3 ba1.7k sqft513 N Harrison St, Wilmington, DE 19805For SaleMLS ID #DENC2100850, Amanda Bradford, Crown Homes Real Estate. Bright MLS
- $215,0003 bd2 ba1.3k sqft606 S Franklin St, Wilmington, DE 19805For SaleMLS ID #DENC2100114, Derek King, Weichert, Realtors - Cornerstone. Bright MLS
- $225,0004 bd3 ba1.6k sqft403 N Rodney St, Wilmington, DE 19805For SaleMLS ID #DENC2111096, Shane Pezick, RE/MAX Associates-Wilmington. Bright MLS
- $208,0003 bd1 ba1.1k sqft1014 Brown St, Wilmington, DE 19805For SaleMLS ID #DENC2110388, Evette Morrow, ELM Properties. Bright MLS
- $175,0003 bd2 ba1k sqft1315 Cedar St, Wilmington, DE 19805For SaleMLS ID #DENC2109808, Shane Pezick, RE/MAX Associates-Wilmington. Bright MLS
- $264,9003 bd2 ba1.2k sqft832 N Union St, Wilmington, DE 19805For SaleMLS ID #DENC2111344, Drew Pallante, Compass. Bright MLS
- $209,9004 bd1 ba1.4k sqft2408 W 2nd St, Wilmington, DE 19805For SaleMLS ID #DENC2106542, Shane Pezick, RE/MAX Associates-Wilmington. Bright MLS
- $150,0003 bd2 ba1.4k sqft600 N Franklin St, Wilmington, DE 19805For SaleMLS ID #DENC2111862, Rob Stigler, Crown Homes Real Estate. Bright MLS
- $195,0003 bd2 ba976 sqft1629 W 3rd St, Wilmington, DE 19805For SaleMLS ID #DENC2110736, Joseph P Hurley III, Pantano Real Estate Inc. Bright MLS
- $195,0004 bd1 ba1.3k sqft1322 Maryland Ave, Wilmington, DE 19805For SaleMLS ID #DENC2109580, Kieara Simmons, Keller Williams Realty Wilmington. Bright MLS
- $215,0003 bd1 ba1.5k sqft1006 W 7th St, Wilmington, DE 19805For SaleMLS ID #DENC2110572, Connor Tuozzolo, Compass. Bright MLS
- $269,9004 bd2 ba2k sqft703 N Rodney St, Wilmington, DE 19805For SaleMLS ID #DENC2110628, Jeff Derp, Long & Foster Real Estate, Inc.. Bright MLS
- $235,0002 bd1 ba1.1k sqftNone Available, Wilmington, DE 19805For SaleMLS ID #DENC2111436, Brian Hadley, Patterson-Schwartz-Hockessin. Bright MLS
- $254,9003 bd2 ba1.3k sqft106 6th Ave, Wilmington, DE 19805For SaleMLS ID #DENC2108622, Mark Stape, Compass. Bright MLS
