Skip main navigation
Closed
  • $265,000

    809 S Jackson St, Auburn, IN 46706

    3beds
    2,088sqft
    Single Family Residence
    Built in 1920
    4,617 Square Feet Lot
    $264,800 Zestimate®
    $--/sqft
    $1,468 Estimated rent

    Home value

    $264,800

    $252,000 - $278,000

    $1,468/mo

    Zestimate® history
    Loading
    Loading...

    Owner options

    List your home for rent

    $1,468/mo

    Rent Zestimate®

    Find your next renter with Zillow Rental Manager. Plus, with online applications, you can quickly screen prospective tenants – for free.

    Learn more

    $1,468/mo

    Rent Zestimate®

    Refinance and save

    $1,680/mo

    Est. payment

    Refinancing to a lower rate could help reduce your monthly payments and save thousands over the life of the loan.

    See today's rates

    $1,680/mo

    Est. payment

    Explore your selling options

    Work with a Zillow partner agent

    Leverage their expertise and Zillow's premium Showcase listings to get your home seen by more buyers.

    Get started

    List with your own agent

    Get your home in front of millions of buyers by listing it on Zillow.

    Learn how to do it

    Sell it yourself

    Take full control of how buyers see your home on Zillow by listing For Sale by Owner (FSBO).

    List your home

    What's special

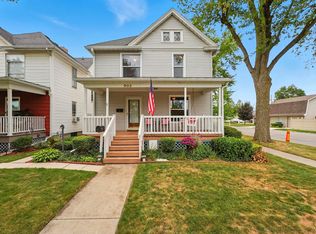
    . They don’t build them like this anymore. Just seven blocks from the courthouse square in downtown Auburn, this 1920 home is filled with the character and details that make older homes so special. Beautiful hardwood floors, abundant windows, substantial trim and a charming window seat are found throughout, while the covered front porch offers a front-row seat to Auburn’s parade route. Inside, the main level offers generous living and dining spaces, a den, updated kitchen and convenient half bath. Upstairs are three bedrooms and a full bath. The partially finished basement provides additional usable space, a stand-up shower and plenty of storage, with waterproofed walls and a sump pump with battery backup. Outside, a partially privacy-fenced yard includes a paved patio area, fire pit and storage shed. The detached two-car garage holds one more surprise: an approximately 375 sq. ft. drywall-finished upper-level room with its own half bath. While not currently heated or cooled or included in the home’s finished square footage, it offers incredible potential for an office, art studio, hobby room or additional hangout space. Add in the library just a couple blocks away and downtown Auburn within easy reach, and 809 S. Jackson offers the character of an Auburn classic with some unexpected extras.

    Zillow last checked:

    Listing updated:

    Listed by:

    Melissa Jagoda 260-226-0387,

    Mike Thomas Associates, Inc.

    Bought with:

    Aaron Shively, RB14052423

    Pinnacle Group Real Estate Services

    Source: IRMLS,MLS#: 202635909MLS Logo

    Facts & features

    Interior

    Bedrooms & bathrooms
    • Bedrooms: 3
    • Bathrooms: 2
    • Full bathrooms: 1
    • 1/2 bathrooms: 1
    Bedroom 1
    • Level: Upper
    Bedroom 2
    • Level: Upper
    Dining room
    • Level: Main
    • Area: 154
    • Dimensions: 14 x 11
    Family room
    • Level: Basement
    • Area: 312
    • Dimensions: 24 x 13
    Kitchen
    • Level: Main
    • Area: 168
    • Dimensions: 12 x 14
    Living room
    • Level: Main
    • Area: 286
    • Dimensions: 22 x 13
    Office
    • Level: Main
    • Area: 88
    • Dimensions: 11 x 8
    Heating
    • Natural Gas, Forced Air
    Cooling
    • Central Air
    Appliances
    • Included: Disposal, Dishwasher, Refrigerator, Washer, Built-In Gas Grill, Dryer-Electric, Exhaust Fan, Gas Range, Gas Water Heater
    • Laundry: Electric Dryer Hookup
    Features
    • Ceiling Fan(s), Walk-In Closet(s), Laminate Counters, Stone Counters, Crown Molding, Kitchen Island, Natural Woodwork, Stand Up Shower, Tub/Shower Combination
    • Flooring: Hardwood, Carpet, Tile, Vinyl
    • Windows: Blinds
    • Basement: Full,Partially Finished,Block,Sump Pump
    • Has fireplace: No
    • Fireplace features: None
    Interior area
    • Total structure area: 2,692
    • Total interior livable area: 2,088 sqft
    • Finished area above ground: 1,788
    • Finished area below ground: 300

    Property

    Parking
    • Total spaces: 2
    • Parking features: Detached
    • Garage spaces: 2
    Features
    • Levels: One and One Half
    • Stories: 1.5
    • Patio & porch: Patio, Porch Covered
    • Fencing: Partial,Privacy,Vinyl
    Lot
    • Size: 4,617 Square Feet
    • Dimensions: 33x140
    • Features: Corner Lot, Level, 0-2.9999, City/Town/Suburb
    Details
    • Additional structures: Shed
    • Parcel number: 170632163005.000025
    • Other equipment: Sump Pump+Battery Backup

    Construction

    Type & style
    • Home type: SingleFamily
    • Property subtype: Single Family Residence
    Materials
    • Brick, Vinyl Siding
    • Roof: Asphalt
    Condition
    • New construction: No
    • Year built: 1920

    Utilities & green energy

    • Sewer: City
    • Water: City

    Community & HOA

    Community
    • Features: None
    • Subdivision: None
    Location
    • Region: Auburn

    Financial & listing details

    • Tax assessed value: $210,400
    • Annual tax amount: $1,529
    • Date on market: 9/1/2026
    • Listing terms: Cash,Conventional,FHA,VA Loan
    • Road surface type: Paved

    Price history

    DateEventPrice
    10/9/2026Sold$265,000
    Source: IRMLS #202635909 Report a problem
    9/8/2026Pending sale$265,000
    Source: IRMLS #202635909 Report a problem
    9/7/2026Listed for sale$265,000+73.2%
    Source: IRMLS #202635909 Report a problem
    7/14/2017Sold$153,000+0.3%$73/sqft
    Source: Agent Provided Report a problem
    6/1/2017Listed for sale$152,500+54%$73/sqft
    Source: Mike Thomas Associates, Inc. #201724303 Report a problem
    7/26/2000Sold$99,000$47/sqft
    Source: Public Record Report a problem

    Public tax history

    YearProperty taxesTax assessment
    2025$1,568 +13.3%$210,400 +3.3%
    2024$1,384 -2.1%$203,600 +5.8%
    2023$1,414 +58.7%$192,500 +10.9%
    2022$890 +31.7%$173,600 +40.1%
    2021$676 -2.3%$123,900 +15.8%
    2020$692 +15.9%$107,000
    2019$597 +51.8%$107,000 +11.3%
    2018$393 +1.8%$96,100 +4%
    2017$386 +4.5%$92,400 +3.6%
    2016$370 -14%$89,200 +13.2%
    2014$430 +2.4%$78,800 -0.9%
    2013$420 +0.8%$79,500 +0.8%
    2012$416 -44.5%$78,900 -26.7%
    2011$751 +6.8%$107,700 +2.5%
    2010$703 -4.5%$105,100 -9.1%
    2009$736 +33.6%$115,600 +4.9%
    2007$551 -37.5%$110,200 +1.9%
    2006$882 $108,100 +28.5%
    2005-- $84,100
    Find assessor info on the county website

    Neighborhood: 46706

    Nearby schools

    GreatSchools rating
    Schools provided by the listing agent
    • Elementary: McKenney-Harrison
    • Middle: Dekalb
    • High: Dekalb
    • District: Dekalb Central United

    Source: IRMLS. This data may not be complete. We recommend contacting the local school district to confirm school assignments for this home.

    Sell for more on Zillow
    Get a Zillow Showcase℠ listing at no additional cost and you could sell for .
    $264,800
    2% more
    +$5,296
    With Zillow Showcase(estimated)
    $270,096
    Sell for more on Zillow
    Get a Zillow Showcase℠ listing at no additional cost and you could sell for .
    $264,800
    2% more
    +$5,296
    With Zillow Showcase(estimated)
    $270,096