POOL!!! SHOP!!! BEAUTIFUL HOME!!! This one has it all! Discover the perfect blend of elegance and comfort in this stunning 4-bedroom, 3-bathroom home, complete with a spacious 2-car garage. Nestled in a peaceful neighborhood, this property offers a tranquil lifestyle with convenient access to local amenities, schools, and restaurants. Step inside to find a thoughtfully designed open floor plan that seamlessly combines style and functionality. The living areas, bathed in natural light, offers a warm ambiance with their high ceilings and beautiful views. The kitchen is a chef’s delight, lots of counter space, double ovens, and beautifully painted cabinets . Adjacent to the kitchen is an inviting dining area, perfect for entertaining guests or enjoying intimate family meals. The primary suite is a private haven, complete with 3 generous closets and a private bathroom. The additional three bedrooms are spacious, offering plenty of room for comfort and versatility, whether used as sleeping quarters, a home office, or a creative space. The additional three bedrooms are stylishly appointed and spacious. The third living area is currently being used as a bedroom but could easily be a home office. This residence sits on a beautifully landscaped lot along the creek-bank offering a picturesque setting. The backyard is your personal paradise, featuring an in ground gunite pool and patio ideal for summer barbecues, with abundant space for gardening or recreational activities. The attached 2-car garage provides secure parking and additional storage options. There is a 1200 sqft workshop with electricity. The pool pump was replace in 2022, hot water heater replaced in 2023 and the 2 HVAC systems replaced in 2024. This exquisite Abilene home beautifully balances contemporary luxury with everyday convenience, offering an unparalleled living experience. Don't miss your chance to make this remarkable property your new home.
Sold
Price Unknown
809 S Leggett Dr, Abilene, TX 79605
4beds
3,188sqft
Single Family Residence
Built in 1952
0.61 Acres Lot
$458,400 Zestimate®
$--/sqft
$4,018 Estimated rent
Home value
$458,400
$435,000 - $481,000
$4,018/mo
Zestimate® history
Owner options
List your home for rent
$4,018/mo
Rent Zestimate®
Find your next renter with Zillow Rental Manager. Plus, with online applications, you can quickly screen prospective tenants – for free.
$4,018/mo
Rent Zestimate®
Refinance and save
Refinancing to a lower rate could help reduce your monthly payments and save thousands over the life of the loan.
Explore your selling options
Work with a Zillow partner agent
Leverage their expertise and Zillow's premium Showcase listings to get your home seen by more buyers.
Get startedList with your own agent
Get your home in front of millions of buyers by listing it on Zillow.
Learn how to do itSell it yourself
Take full control of how buyers see your home on Zillow by listing For Sale by Owner (FSBO).
List your homeWhat's special
High ceilingsBeautifully painted cabinetsInviting dining areaBeautiful viewsDouble ovens
Zillow last checked:
Listing updated:
Listed by:
Kristen Kyker 0621429 325-668-4407,
Coldwell Banker Apex, REALTORS 325-690-4000
Bought with:
Katherine Munoz, 0789009
Coldwell Banker Apex, REALTORS
Source: NTREIS,MLS#: 21295280
Facts & features
Interior
Bedrooms & bathrooms
- Bedrooms: 4
- Bathrooms: 3
- Full bathrooms: 3
Primary bedroom
- Level: First
- Dimensions: 0 x 0
Bedroom
- Level: First
- Dimensions: 0 x 0
Bedroom
- Level: First
- Dimensions: 0 x 0
Bedroom
- Level: First
- Dimensions: 0 x 0
Living room
- Level: First
- Dimensions: 0 x 0
Living room
- Level: First
- Dimensions: 0 x 0
Appliances
- Included: Dishwasher, Electric Cooktop, Electric Oven, Disposal
Features
- Decorative/Designer Lighting Fixtures, High Speed Internet, In-Law Floorplan, Cable TV, Vaulted Ceiling(s), Wired for Sound
- Has basement: No
- Number of fireplaces: 1
- Fireplace features: Wood Burning
Interior area
- Total interior livable area: 3,188 sqft
Property
Parking
- Total spaces: 2
- Parking features: Attached Carport
- Attached garage spaces: 2
Features
- Levels: One
- Stories: 1
- Pool features: Fenced, Gunite, In Ground, Pool
Lot
- Size: 0.61 Acres
Details
- Parcel number: 44967
Construction
Type & style
- Home type: SingleFamily
- Architectural style: Ranch,Detached
- Property subtype: Single Family Residence
Condition
- Year built: 1952
Utilities & green energy
- Sewer: Public Sewer
- Water: Public
- Utilities for property: Sewer Available, Water Available, Cable Available
Community & HOA
Community
- Subdivision: Elmwood West
HOA
- Has HOA: No
Location
- Region: Abilene
Financial & listing details
- Tax assessed value: $296,020
- Annual tax amount: $6,240
- Date on market: 6/8/2026
- Cumulative days on market: 46 days
Price history
| Date | Event | Price |
|---|---|---|
| 7/24/2026 | Sold | -- |
Source: NTREIS #21295280 Report a problem | ||
| 7/3/2026 | Pending sale | $449,900$141/sqft |
Source: NTREIS #21295280 Report a problem | ||
| 6/8/2026 | Price change | $449,900-5.3%$141/sqft |
Source: NTREIS #21295280 Report a problem | ||
| 6/3/2026 | Price change | $475,000-5%$149/sqft |
Source: NTREIS #21255051 Report a problem | ||
| 6/1/2026 | Listed for sale | $499,900$157/sqft |
Source: NTREIS #21255051 Report a problem | ||
| 6/1/2026 | Pending sale | $499,900$157/sqft |
Source: NTREIS #21255051 Report a problem | ||
| 5/26/2026 | Contingent | $499,900$157/sqft |
Source: NTREIS #21255051 Report a problem | ||
| 5/24/2026 | Price change | $499,900-2%$157/sqft |
Source: NTREIS #21255051 Report a problem | ||
| 5/21/2026 | Price change | $510,000-2.9%$160/sqft |
Source: NTREIS #21255051 Report a problem | ||
| 5/2/2026 | Listed for sale | $525,000+169.2%$165/sqft |
Source: NTREIS #21255051 Report a problem | ||
| 3/8/2019 | Sold | -- |
Source: Agent Provided Report a problem | ||
| 2/21/2019 | Pending sale | $195,000$61/sqft |
Source: RE/MAX OF ABILENE #13988817 Report a problem | ||
| 1/24/2019 | Price change | $195,000-7.1%$61/sqft |
Source: RE/MAX OF ABILENE #13988817 Report a problem | ||
| 12/13/2018 | Price change | $210,000+0.5%$66/sqft |
Source: RE/MAX OF ABILENE #13988817 Report a problem | ||
| 9/7/2018 | Pending sale | $209,000$66/sqft |
Source: RE/MAX OF ABILENE #13846352 Report a problem | ||
| 8/6/2018 | Price change | $209,000-8.7%$66/sqft |
Source: RE/MAX OF ABILENE #13846352 Report a problem | ||
| 7/2/2018 | Listed for sale | $229,000$72/sqft |
Source: RE/MAX OF ABILENE #13846352 Report a problem | ||
Public tax history
| Year | Property taxes | Tax assessment |
|---|---|---|
| 2025 | $4,395 +2.8% | $275,306 +10% |
| 2024 | $4,277 +13.5% | $250,278 +10% |
| 2023 | $3,769 -13.5% | $227,525 +10% |
| 2022 | $4,355 | $206,841 +10% |
| 2021 | -- | $188,037 +2.8% |
| 2020 | $4,246 +100.3% | $182,913 +3.4% |
| 2019 | $2,120 | $176,915 +10.8% |
| 2018 | $2,120 | $159,635 +2.1% |
| 2017 | $2,120 | $156,365 +3.2% |
| 2016 | $2,120 -5.4% | $151,550 +0.6% |
| 2015 | $2,241 | $150,598 +0.8% |
| 2014 | $2,241 | $149,401 -0.3% |
| 2013 | -- | $149,862 +1.4% |
| 2012 | -- | $147,746 |
| 2011 | -- | $147,746 +0.4% |
| 2010 | -- | $147,093 |
| 2009 | -- | $147,093 |
| 2008 | -- | $147,093 +0.6% |
| 2007 | -- | $146,198 +5.8% |
| 2006 | -- | $138,245 +1.4% |
| 2005 | -- | $136,362 |
| 2004 | -- | $136,362 |
| 2003 | -- | $136,362 +1.9% |
| 2002 | -- | $133,824 |
| 2001 | -- | $133,824 |
Find assessor info on the county website
Neighborhood: Elmwood
Nearby homes
- $308,4003 bd2 ba2k sqft801 S Leggett Dr, Abilene, TX 79605Off Market
- $323,7004 bd3 ba2.6k sqft817 S Leggett Dr, Abilene, TX 79605Off Market
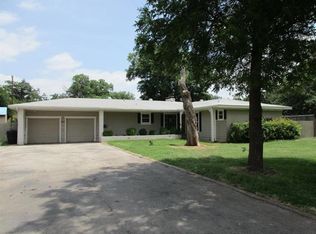
- $--4 bd3 ba2.9k sqft833 S Leggett Dr, Abilene, TX 79605Sold
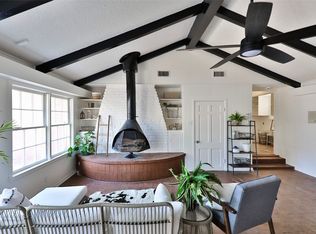
- $281,6003 bd2 ba1.8k sqft765 S Leggett Dr, Abilene, TX 79605Off Market
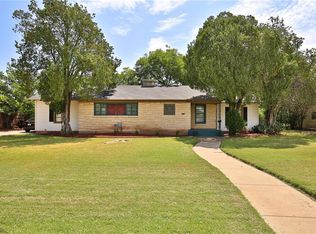
- $238,8003 bd2 ba2k sqft802 S Leggett Dr, Abilene, TX 79605Off Market
- $294,3003 bd2 ba2.4k sqft818 S Leggett Dr, Abilene, TX 79605Off Market
- $612,1003 bd3 ba2.6k sqft802 Rivercrest Dr, Abilene, TX 79605Off Market
- $546,0003 bd2 ba2.6k sqft818 Rivercrest Dr, Abilene, TX 79605Off Market
Nearby schools
GreatSchools rating
- 6/10Bonham Elementary SchoolGrades: K-5Distance: 0.5 mi
- 5/10Craig Middle SchoolGrades: 6-8Distance: 3.7 mi
- 5/10Abilene High SchoolGrades: 9-12Distance: 1.3 mi
Schools provided by the listing agent
- Elementary: Austin
- Middle: Mann
- High: Abilene
- District: Abilene ISD
Source: NTREIS. This data may not be complete. We recommend contacting the local school district to confirm school assignments for this home.
- Texas
- Taylor County
- Abilene
- 79605
- Elmwood
- 809 S Leggett Dr
Nearby cities
Nearby neighborhoods
Nearby zip codes
Other Abilene Topics
