Step into this bright and open 924 sq ft, 2 bed, 2 bath home, situated in a peaceful neighborhood. Ideal as a starter home or investment property, this pleasant single-wide has some recent upgrades and an enjoyable outdoor space.Points Of Interest: A warm, enclosed front porch ushers you into an inviting living room that has new flooring, perfect for relaxing. The spacious kitchen offers built-in storage and ample counter space, making meal prep a breeze. Escape to your private master suite, featuring dual vanities, a lovely soaking tub, and a refreshing shower. A convenient second bedroom connects directly to the guest bathroom, offering flexibility and privacy. Winter warmth with a reliable electric furnace. Step outside to your fully fenced backyard oasis, featuring mature trees offering cool shade during the summer heat. Delight in the beauty of a cherry blossom tree and enjoy apples from the apple tree. Cultivate your own herbs and vegetables in the raised garden beds, and keep your tools organized in two convenient storage sheds. Rest assured with a recently redone roof (July 2019) providing peace of mind.Don’t miss the opportunity of the endless potential to customize and make this home your own.
Sold
$67,500
809 S McGowan St, Burns, OR 97720
2beds
924sqft
Residential, Manufactured Home
Built in 1991
7,840 Square Feet Lot
$66,600 Zestimate®
$73/sqft
$-- Estimated rent
Home value
$66,600
Estimated sales range
Not available
Not available
Zestimate® history
Owner options
List your home for rent
Find your next renter with Zillow Rental Manager. Plus, with online applications, you can quickly screen prospective tenants – for free.
Refinance and save
$340/mo
Est. payment
Refinancing to a lower rate could help reduce your monthly payments and save thousands over the life of the loan.
$340/mo
Est. payment
Explore your selling options
Work with a Zillow partner agent
Leverage their expertise and Zillow's premium Showcase listings to get your home seen by more buyers.
Get startedList with your own agent
Get your home in front of millions of buyers by listing it on Zillow.
Learn how to do itSell it yourself
Take full control of how buyers see your home on Zillow by listing For Sale by Owner (FSBO).
List your homeWhat's special
Built-in storageRefreshing showerFully fenced backyardNew flooringTwo convenient storage shedsConvenient second bedroomMature trees
Zillow last checked:
Listing updated:
Listed by:
Kris Roberts 541-728-8623,
Country Preferred Realtors
Bought with:
JJ Hewitt, 201231452
Cloud City Realty
Source: RMLS (OR),MLS#: 775398170
Facts & features
Interior
Bedrooms & bathrooms
- Bedrooms: 2
- Bathrooms: 2
- Full bathrooms: 2
- Main level bathrooms: 2
Rooms
- Room types: Bedroom 2, Dining Room, Family Room, Kitchen, Living Room, Primary Bedroom
Primary bedroom
- Features: Bathroom, Bathtub, Closet, Double Sinks, Shower
- Level: Main
Bedroom 2
- Features: Bathroom, Bathtub With Shower, Closet
- Level: Main
Kitchen
- Features: Eating Area, Kitchen Dining Room Combo, L Shaped, Free Standing Range, Free Standing Refrigerator, High Speed Internet, Vinyl Floor
- Level: Main
Living room
- Features: High Speed Internet, Laminate Flooring
- Level: Main
Heating
- Forced Air
Cooling
- Window Unit(s)
Appliances
- Included: Dishwasher, Free-Standing Range, Free-Standing Refrigerator, Range Hood, Electric Water Heater
- Laundry: Laundry Room
Features
- High Speed Internet, Soaking Tub, Bathroom, Bathtub With Shower, Closet, Eat-in Kitchen, Kitchen Dining Room Combo, LShaped, Bathtub, Double Vanity, Shower
- Flooring: Laminate, Vinyl
- Windows: Vinyl Frames
- Basement: Crawl Space
Interior area
- Total structure area: 924
- Total interior livable area: 924 sqft
Property
Parking
- Parking features: Driveway, Off Street
- Has uncovered spaces: Yes
Features
- Levels: One
- Stories: 1
- Patio & porch: Covered Patio
- Exterior features: Raised Beds, Yard
- Fencing: Fenced
Lot
- Size: 7,840 Square Feet
- Features: Level, Private, Trees, SqFt 7000 to 9999
Details
- Additional structures: ToolShed
- Parcel number: 59199
- Zoning: Res
Construction
Type & style
- Home type: MobileManufactured
- Property subtype: Residential, Manufactured Home
Materials
- Aluminum Siding, T111 Siding
- Foundation: Pillar/Post/Pier, Skirting
- Roof: Composition
Condition
- Approximately
- New construction: No
- Year built: 1991
Utilities & green energy
- Sewer: Public Sewer
- Water: Public
- Utilities for property: Cable Connected, Other Internet Service
Community & HOA
Community
- Security: None
HOA
- Has HOA: No
Location
- Region: Burns
Financial & listing details
- Price per square foot: $73/sqft
- Annual tax amount: $822
- Date on market: 8/17/2025
- Cumulative days on market: 24 days
- Listing terms: Call Listing Agent,Cash,Conventional,Owner Will Carry
- Road surface type: Gravel, Paved
- Body type: Single Wide
Price history
| Date | Event | Price |
|---|---|---|
| 9/12/2025 | Sold | $67,500-10%$73/sqft |
Source:  RMLS (OR) #775398170 Report a problem RMLS (OR) #775398170 Report a problem | ||
| 9/11/2025 | Pending sale | $75,000$81/sqft |
Source: RMLS (OR) #775398170 Report a problem | ||
| 8/17/2025 | Listed for sale | $75,000$81/sqft |
Source: RMLS (OR) #775398170 Report a problem | ||
Public tax history
Tax history is unavailable.
Neighborhood: 97720
Nearby homes
- $45,0003 bd2 ba1.1k sqft810 S Liberty Ave, Burns, OR 97720Sold
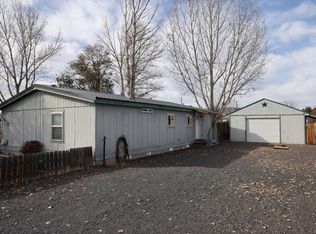
- $158,9003 bd2 ba1.2k sqft808 S Liberty Ave, Burns, OR 97720Off Market
- $15,0003 bd-- ba-- sqft812 S Liberty Ave, Burns, OR 97720Sold

- $168,0003 bd1 ba1k sqft806 S Liberty Ave, Burns, OR 97720Off Market

- $196,2002 bd1 ba1.2k sqft814 S Liberty Ave, Burns, OR 97720Off Market
- $160,2003 bd2 ba1.3k sqft804 S Liberty Ave, Burns, OR 97720Off Market
- $112,8004 bd2 ba1.7k sqft811 S Liberty Ave, Burns, OR 97720Off Market
- $200,9003 bd2 ba1.7k sqft807 S Liberty Ave, Burns, OR 97720Off Market
Nearby schools
GreatSchools rating
- 4/10Henry L Slater Elementary SchoolGrades: K-5Distance: 1.1 mi
- 3/10Hines Middle SchoolGrades: 6-8Distance: 1.4 mi
- 4/10Burns High SchoolGrades: 9-12Distance: 0.3 mi
Schools provided by the listing agent
- Elementary: Henry L Slater
- Middle: Hines
- High: Burns Union
Source: RMLS (OR). This data may not be complete. We recommend contacting the local school district to confirm school assignments for this home.
- Oregon
- Harney County
- Burns
- 97720
- 809 S McGowan St
