Skip main navigation
PendingPrice cut: $13K (7/9)
$250,000
4beds
2,399sqft

809 S Park St, Sapulpa, OK 74066

4beds
2,399sqft
Single family residence
Built in 1970
0.37 Acres
No data
$104 price/sqft

What's special

Private nature-filled settingAbundant privacySpacious backyard oasisReplaced master bath faucets

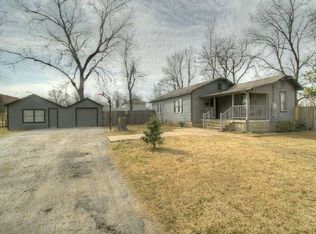
Beautifully updated 4-bedroom, 3-bath home featuring extensive recent improvements and a private, nature-filled setting. Every room, including walls and trim, has been freshly repainted, creating a bright and move-in ready interior. New carpet from LaFevers Carpet & Tile was installed in 2022, and the kitchen has been fully refreshed with newly painted cabinetry, walls, and ceiling, along with a brand-new dishwasher and updated kitchen faucet installed within the last 3 months. Major system upgrades include brand-new AC units for both the attic and downstairs areas installed within the last 2 years. Additional recent updates include replaced master bath faucets, upstairs bathroom faucet, upstairs shower head and knobs, new interior doors, upstairs door hardware, and door stops. Step outside to enjoy the spacious backyard oasis featuring a newly installed pool and pump (2022), new fencing and poles along the back of the property, mature trees, flowering plants, and abundant privacy. Wildlife lovers will appreciate the peaceful surroundings where deer roam seasonally and fireflies light up the evenings. The upstairs primary suite offers an incredible 2-person jetted tub and exceptional water pressure throughout the home. Additional highlights include a front office with scenic views, oversized driveway with ample parking for multiple vehicle types, and a large storage shed in the backyard.

84 days
|
90
|
10
|

Likely to sell faster than

Source: MLS Technology, Inc.,MLS#: 2621141MLS LogoOriginating MLS: MLS Technology
Travel times

Living Room

Kitchen

Primary Bedroom

Zillow last checked:

Listing updated:

Listed by:

Erin Robins 918-521-0300,

Erin Catron & Company, LLC

Source: MLS Technology, Inc.,MLS#: 2621141MLS LogoOriginating MLS: MLS Technology

Facts & features

Interior

Bedrooms & bathrooms
  • Bedrooms: 4
  • Bathrooms: 3
  • Full bathrooms: 3
Primary bedroom
  • Description: Master Bedroom,Private Bath,Separate Closets
  • Level: Second
Bedroom
  • Description: Bedroom,
  • Level: Second
Bedroom
  • Description: Bedroom,
  • Level: Second
Bedroom
  • Description: Bedroom,Private Bath,Walk-in Closet
  • Level: First
Primary bathroom
  • Description: Master Bath,Bathtub,Full Bath,Whirlpool
  • Level: Second
Bonus room
  • Description: Additional Room,Attic,Mud Room
  • Level: First
Dining room
  • Description: Dining Room,Breakfast,Formal
  • Level: First
Kitchen
  • Description: Kitchen,Country,Island
  • Level: First
Living room
  • Description: Living Room,
  • Level: First
Office
  • Description: Office,
  • Level: First
Utility room
  • Description: Utility Room,
  • Level: First
Heating
  • Central, Electric, Gas, Multiple Heating Units, Space Heater
Cooling
  • Central Air, 3+ Units, Window Unit(s)
Appliances
  • Included: Double Oven, Dishwasher, Disposal, Gas Water Heater, Microwave, Oven, Range, Stove
  • Laundry: Washer Hookup, Electric Dryer Hookup
Features
  • Laminate Counters, Ceiling Fan(s), Electric Oven Connection, Gas Range Connection, Gas Oven Connection, Programmable Thermostat
  • Flooring: Carpet, Tile, Vinyl
  • Doors: Storm Door(s)
  • Windows: Vinyl
  • Basement: None,Crawl Space
  • Has fireplace: No
  • Fireplace features: Outside
Interior area
  • Total structure area: 2,399
  • Total interior livable area: 2,399 sqft

Property

Accessibility
  • Accessibility features: Other
Features
  • Levels: Two,Multi/Split
  • Stories: 2
  • Patio & porch: Covered, Deck, Porch
  • Exterior features: Fire Pit, Gravel Driveway, Rain Gutters
  • Pool features: Above Ground, Liner
  • Fencing: Chain Link,Full,Privacy
Lot
  • Size: 0.37 Acres
  • Features: Mature Trees
Details
  • Additional structures: Other, Shed(s)
  • Parcel number: 100000118000003000

Construction

Type & style
  • Home type: SingleFamily
  • Architectural style: Split Level
  • Property subtype: Single Family Residence
Materials
  • Vinyl Siding, Wood Frame
  • Foundation: Crawlspace, Slab
  • Roof: Asphalt,Fiberglass
Condition
  • Year built: 1970

Utilities & green energy

  • Sewer: Public Sewer
  • Water: Public
  • Utilities for property: Electricity Available, Natural Gas Available
Green energy
  • Indoor air quality: Ventilation

Community & HOA

Community
  • Features: Gutter(s), Sidewalks
  • Security: No Safety Shelter, Security System Owned, Smoke Detector(s)
  • Subdivision: Sapulpa Ot
HOA
  • Has HOA: No
Location
  • Region: Sapulpa

Financial & listing details

  • Price per square foot: $104/sqft
  • Tax assessed value: $227,042
  • Annual tax amount: $2,913
  • Date on market: 6/12/2026
  • Cumulative days on market: 54 days
  • Listing terms: Conventional,FHA,Other,VA Loan
  • Exclusions: Refrigerator, Washer\Dryer, Mounted TV's

Price history

DateEventPrice
8/3/2026Pending sale$250,000$104/sqft
Source: MLS Technology, Inc. #2621141 Report a problem
7/9/2026Price change$250,000-4.9%$104/sqft
Source: MLS Technology, Inc. #2621141 Report a problem
6/12/2026Listed for sale$263,000+31.5%$110/sqft
Source: MLS Technology, Inc. #2621141 Report a problem
8/5/2022Sold$200,000-4.7%$83/sqft
Source: MLS Technology, Inc. #2214057 Report a problem
5/26/2022Pending sale$209,900$87/sqft
Source: MLS Technology, Inc. #2214057 Report a problem
5/24/2022Price change$209,900-4.6%$87/sqft
Source: MLS Technology, Inc. #2214057 Report a problem
5/4/2022Listed for sale$220,000+49.2%$92/sqft
Source: MLS Technology, Inc. #2214057 Report a problem
2/5/2018Listing removed$147,500$61/sqft
Source: Coldwell Banker Select #1738729 Report a problem
1/9/2018Price change$147,500-3.3%$61/sqft
Source: Coldwell Banker Select #1738729 Report a problem
10/11/2017Listed for sale$152,500$64/sqft
Source: Coldwell Banker Select #1738729 Report a problem

Public tax history

YearProperty taxesTax assessment
2024$2,884 +6.3%$24,720 +3%
2023$2,713 +237%$24,000 +199.9%
2022$805 +0.2%$8,004 +3%
2021$803 +4%$7,771 +3%
2020$772 +2.9%$7,545 +3%
2019$750 +9.2%$7,325 +9.3%
2017$687 +865.7%$6,704 +3%
2016$71 $6,508 +3%
2015-- $6,319 +5%
2014-- $6,018
2013-- $6,018
2012$692 +3.7%$6,018 +5%
2011$667 +5%$5,732 +5%
2010$635 +16.8%$5,459 +10.3%
2008$544 +5%$4,951 +5%
2007$518 $4,716 +5%
2006-- $4,491
2005$505 $4,491
2004$505 --
2003-- $4,635
2002$484 +27.8%$4,635
2001$379 -1.8%$4,635
2000$386 $4,635

Find assessor info on the county website

Monthly payment

Est. payment
$1,456/mo
Principal & interest
$1289
Property taxes
$167
More affordability toolsChevron Right

Estimated market value

$244,600

$232,000 - $257,000

$2,242/mo

Climate risks

Explore flood, wildfire, and other predictive climate risk information for this property on First Street®️.

Neighborhood: 74066

Nearby schools

Holmes Park Elementary School
Grades PK-51.1 miles
7/10
GreatSchools® Rating
Test Score Rating
7/10
Student Progress Rating
6/10
Sapulpa Middle School
Grades 6-70.9 miles
4/10
GreatSchools® Rating
Test Score Rating
5/10
Student Progress Rating
3/10
Sapulpa High School
Grades 10-120.9 miles
7/10
GreatSchools® Rating
Test Score Rating
6/10
College Readiness Rating
7/10