Skip main navigation
Pending
  • Price increase: $24K (6/29)
    $775,000

    809 S Van Ostrand Ave, Winnie, TX 77665

    3beds
    3,156sqft
    : 
    Loading
    Get pre-qualified
    Farm
    Built in 2007
    10.17 Acres Lot
    $-- Zestimate®
    $246/sqft
    $-- HOA

    What's special

    Stacked stone fireplaceSweeping entranceIncredible entertaining spacesDual private bedroomsHigh-end custom residencePoolside retreatExpansive landscape
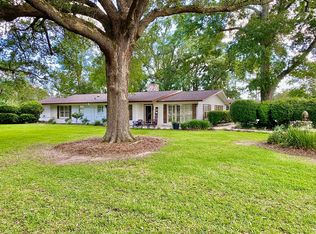
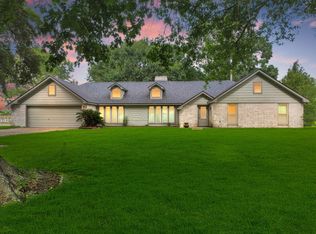
    Private estate situated on 10 pristine acres along one of the area's most coveted roads, you're offered rare luxury of absolute privacy without sacrificing proximity. Designed for those who want it all: a high-end custom residence, incredible entertaining spaces, and an expansive landscape. A sweeping entrance sets the tone for the "showstopper" status this property holds. The home features a stacked stone fireplace and a second-level mezzanine that creates dramatic ceiling height. Living space flows seamlessly to the kitchen and dining area. True craftsmanship is highlighted throughout and accented with fitted custom cabinetry and built-ins. Dual private bedrooms, full bath and huge flex room at second level. Fully independent guest suite, with it's own kitchenette and full bathroom, provide total privacy for visitors or multi-generational living. Stocked pond just beyond the poolside retreat. High-game fenced perimeter at the back seven acres. Convenience of a whole house generator.
    60 days
    |
    62
    |
    0
    |

    Zillow last checked:

    Listing updated:

    Listed by:

    Tafi Daniels TREC #0662296 832-350-4767,

    RE/MAX ONE - Premier

    Source: HAR,MLS#: 81120880MLS Logo

      Facts & features

      Interior

      Bedrooms & bathrooms
      • Bedrooms: 3
      • Bathrooms: 4
      • Full bathrooms: 2
      • 1/2 bathrooms: 2
      Rooms
      • Room types: Family Room, Utility Room
      Primary bathroom
      • Features: Half Bath, Primary Bath: Double Sinks, Primary Bath: Separate Shower, Primary Bath: Soaking Tub, Secondary Bath(s): Double Sinks, Secondary Bath(s): Tub/Shower Combo, Vanity Area
      Kitchen
      • Features: Breakfast Bar, Kitchen Island, Kitchen open to Family Room, Under Cabinet Lighting
      Heating
      • Electric
      Cooling
      • Electric
      Features
      • 2 Bedrooms Up, En-Suite Bath, Primary Bed - 1st Floor, Walk-In Closet(s)
      • Number of fireplaces: 1
      • Fireplace features: Wood Burning
      Interior area
      • Total structure area: 3,156
      • Total interior livable area: 3,156 sqft

      Property

      Parking
      • Parking features: Attached, Additional Parking, Double-Wide Driveway, Attached Carport
      • Has attached garage: Yes
      • Has carport: Yes
      Features
      • Stories: 2
      • Has private pool: Yes
      • Pool features: In Ground, Salt Water
      Lot
      • Size: 10.17 Acres
      • Features: 10 Up to 15 Acres
      Details
      • Additional parcels included: 35582
      • Parcel number: 6514

      Construction

      Type & style
      • Home type: SingleFamily
      • Architectural style: Ranch,Traditional
      • Property subtype: Farm
      Materials
      • Cement Board, Stone
      • Foundation: Other
      Condition
      • New construction: No
      • Year built: 2007

      Utilities & green energy

      • Water: Water District

      Community & HOA

      Location
      • Region: Winnie

      Financial & listing details

      • Price per square foot: $246/sqft
      • Tax assessed value: $291,140
      • Annual tax amount: $7,942
      • Date on market: 5/11/2026
      • Road surface type: Asphalt

        Estimated market value

        Not available

        Estimated sales range

        Not available

        $3,292/mo

        Price history

        DateEventPrice
        6/29/2026Contingent$799,000+3.1%$253/sqft
        Source: BBOR #267629 Report a problem
        6/13/2026Pending sale$775,000$246/sqft
        Source: HAR #81120880 Report a problem
        6/5/2026Price change$775,000-3%$246/sqft
        Source: HAR #81120880 Report a problem
        5/11/2026Listed for sale$799,000+78%$253/sqft
        Source: HAR #81120880 Report a problem
        2/11/2019Listing removed$449,000$142/sqft
        Source: Tanya Young Properties #9992712 Report a problem
        11/2/2018Listed for sale$449,000$142/sqft
        Source: Tanya Young Properties #9992712 Report a problem
        10/31/2018Pending sale$449,000$142/sqft
        Source: Tanya Young Properties #9992712 Report a problem
        10/17/2018Listed for sale$449,000+12.5%$142/sqft
        Source: Tanya Young Properties #9992712 Report a problem
        1/19/2014Listing removed$399,000$126/sqft
        Source: Keller Williams - Beaumont #86247075 Report a problem
        9/18/2013Listed for sale$399,000-8.3%$126/sqft
        Source: Keller Williams - Beaumont #86247075 Report a problem
        6/13/2013Listing removed$435,000$138/sqft
        Source: Keller Williams Report a problem
        4/6/2013Listed for sale$435,000$138/sqft
        Source: Keller Williams Report a problem

        Public tax history

        YearProperty taxesTax assessment
        2015$6,293 $291,140
        2014$6,293 +3%$291,140 +4%
        2013$6,112 +0.6%$279,830 -2.5%
        2012$6,077 +30.8%$287,080 +0.6%
        2011$4,648 $285,470 -3%
        2010$4,648 $294,390
        2009-- $294,390 +2.5%
        2007-- $287,310
        Find assessor info on the county website

        Monthly payment

        Est. payment

        Payment breakdown

        Explore the cost of this home by adjusting the details. Changes won't be saved.
        All calculations are estimates and provided by Zillow, Inc. for informational purposes only. Actual amounts may vary.
        HOA fees may include property taxes on listings classified as Co-Ops. Contact the listing agent and/or owner for fee details.
        Mortgage interest rates are dependent on a number of factors, including credit score, down payment, and repayment length. Interest rate data provided by Zillow Group Marketplace, Inc. as of 1/1/1970 from various mortgage lenders with which we have lead or other similar arrangements; the Estimated Payment is an average of those rates.
        See how much you could borrow to make a competitive offer.

        Climate risks

        Neighborhood: Stowell

        Getting around

        1 / 100
        Car-Dependent
        25 / 100
        Somewhat Bikeable

        Nearby schools

        GreatSchools rating
        Schools provided by the listing agent
        • Elementary: East Chambers Elementary School
        • Middle: East Chambers J H
        • High: East Chambers High School

        Source: HAR. This data may not be complete. We recommend contacting the local school district to confirm school assignments for this home.

        A local agent can set up tours, give advice and negotiate with sellers.

        A local lender can help you make sure your offer is ready when you are.

        Browse local experts

        Similar homes