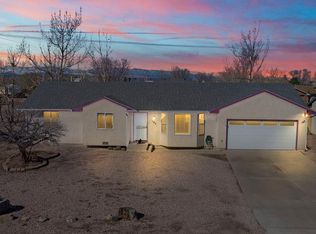
Talk about a turn key property with nothing to do but move in and enjoy the home! This updated home has had some meticulous attention to detail throughout. This split bedroom, open concept home sits on a corner lot and is surrounded by mature foliage and trees as well as various other landscaping elements such as the stone patio area that greets you as you approach. Inside, you will find brand new laminate flooring in the kitchen, living, dining room and the primary suite. The open concept layout ties in the kitchen with peninsula and bi-level island, dedicated dining area and living room with gas fireplace and plenty of natural sunlight with windows and patio doors. The updated kitchen has manstone countertops, white tile backsplash and a brand new dishwasher. The primary suite has French door access to the outside patio with pergola and surrounding privacy fence. Inside the primary suite, dual sink vanities are separated from the shower area for privacy. A walk in closet with built in shelving as well as an additional closet with shelving are found in the primary suite. Two additional bedrooms, a main bath and a laundry/mud room area with brand new washer and dryer complete the interior. Step outside and you will find a storage shed and a built in dog run/storage area. As an added bonus, an opening gate perfect for boat/RV or additional parking are found on the side of the property.
Sold
$342,890
809 S Wolcott Dr, Pueblo West, CO 81007
3beds
1,367sqft
Single Family Residence
Built in 1999
0.26 Acres Lot
$341,500 Zestimate®
$251/sqft
$1,992 Estimated rent
Home value
$341,500
$324,000 - $359,000
$1,992/mo
Zestimate® history
Owner options
List your home for rent
$1,992/mo
Rent Zestimate®
Find your next renter with Zillow Rental Manager. Plus, with online applications, you can quickly screen prospective tenants – for free.
$1,992/mo
Rent Zestimate®
Refinance and save
$2,016/mo
Est. payment
Refinancing to a lower rate could help reduce your monthly payments and save thousands over the life of the loan.
$2,016/mo
Est. payment
Explore your selling options
Work with a Zillow partner agent
Leverage their expertise and Zillow's premium Showcase listings to get your home seen by more buyers.
Get startedList with your own agent
Get your home in front of millions of buyers by listing it on Zillow.
Learn how to do itSell it yourself
Take full control of how buyers see your home on Zillow by listing For Sale by Owner (FSBO).
List your homeWhat's special
Zillow last checked:
Listing updated:
Listed by:
Carriann Martinez 719-671-3848,
Sun Mesa
Bought with:
Cheri Lesiak-Furnell, 40042792
Keller Williams Partners Realty
Source: PAR,MLS#: 223256
Facts & features
Interior
Bedrooms & bathrooms
- Bedrooms: 3
- Bathrooms: 2
- Full bathrooms: 2
- Main level bedrooms: 3
Primary bedroom
- Level: Main
- Area: 210
- Dimensions: 14 x 15
Bedroom 2
- Level: Main
- Area: 99
- Dimensions: 9 x 11
Bedroom 3
- Level: Main
- Area: 99
- Dimensions: 9 x 11
Dining room
- Level: Main
- Area: 90
- Dimensions: 9 x 10
Kitchen
- Level: Main
- Area: 90
- Dimensions: 9 x 10
Living room
- Level: Main
- Area: 182
- Dimensions: 13 x 14
Features
- Ceiling Fan(s), Vaulted Ceiling(s), Walk-In Closet(s), Hard Surface Counter Top
- Flooring: New Floor Coverings, Tile
- Windows: Window Coverings
- Basement: None,Crawl Space
- Number of fireplaces: 1
Interior area
- Total structure area: 1,367
- Total interior livable area: 1,367 sqft
Property
Parking
- Total spaces: 2
- Parking features: RV Access/Parking, 2 Car Garage Attached, Garage Door Opener
- Attached garage spaces: 2
Features
- Patio & porch: Patio-Covered-Rear, Stoop-Front
- Exterior features: Courtyard
- Fencing: Wood Fence-Rear
Lot
- Size: 0.26 Acres
- Dimensions: 90 x 125
- Features: Corner Lot, Lawn-Rear, Trees-Front, Trees-Rear
Details
- Additional structures: Shed(s)
- Parcel number: 0613318001
- Zoning: R-2
- Special conditions: Standard
Construction
Type & style
- Home type: SingleFamily
- Architectural style: Ranch
- Property subtype: Single Family Residence
Condition
- Year built: 1999
Utilities & green energy
Green energy
- Water conservation: Water-Smart Landscaping
Community & HOA
Community
- Security: Smoke Detector/CO
- Subdivision: Pueblo West East
Location
- Region: Pueblo West
Financial & listing details
- Price per square foot: $251/sqft
- Tax assessed value: $298,690
- Annual tax amount: $1,586
- Date on market: 7/13/2024
- Road surface type: Paved
Price history
| Date | Event | Price |
|---|---|---|
| 8/16/2024 | Sold | $342,890+2.7%$251/sqft |
Source:  PAR #223256 Report a problem PAR #223256 Report a problem | ||
| 7/16/2024 | Contingent | $333,990$244/sqft |
Source: PAR #223256 Report a problem | ||
| 7/13/2024 | Listed for sale | $333,990+8.6%$244/sqft |
Source: PAR #223256 Report a problem | ||
| 9/26/2023 | Sold | $307,400-3.9%$225/sqft |
Source: PAR #214011 Report a problem | ||
| 9/7/2023 | Contingent | $319,900$234/sqft |
Source: PAR #214011 Report a problem | ||
| 8/18/2023 | Price change | $319,900-1.5%$234/sqft |
Source: PAR #214011 Report a problem | ||
| 8/4/2023 | Listed for sale | $324,900+132.2%$238/sqft |
Source: PAR #214011 Report a problem | ||
| 9/14/2011 | Sold | $139,900+0.7%$102/sqft |
Source: Public Record Report a problem | ||
| 10/9/2007 | Sold | $138,900$102/sqft |
Source: Public Record Report a problem | ||
Public tax history
| Year | Property taxes | Tax assessment |
|---|---|---|
| 2025 | $1,542 -1.2% | $18,670 -3.3% |
| 2024 | $1,560 -2.6% | $19,300 -0.9% |
| 2023 | $1,602 -2.5% | $19,480 +20.4% |
| 2022 | $1,642 +35.1% | $16,180 -2.8% |
| 2021 | $1,216 +0.3% | $16,640 +35.4% |
| 2020 | $1,212 +8% | $12,287 +9.5% |
| 2018 | $1,122 | $11,223 |
| 2017 | $1,122 +11.6% | $11,223 +10.6% |
| 2016 | $1,006 | $10,147 |
| 2015 | $1,006 +10.8% | $10,147 +10.2% |
| 2014 | $907 -8.2% | $9,208 |
| 2013 | $988 -5.7% | $9,208 -7.7% |
| 2012 | $1,047 | $9,979 |
| 2011 | $1,047 -0.8% | $9,979 -5.6% |
| 2010 | $1,056 -2.5% | $10,576 +0.1% |
| 2009 | $1,083 -1.5% | $10,570 -2.5% |
| 2008 | $1,100 +8.5% | $10,840 |
| 2007 | $1,013 +4% | $10,840 +16.2% |
| 2006 | $975 -3.3% | $9,330 +4.2% |
| 2005 | $1,007 +1.6% | $8,950 |
| 2004 | $991 -11% | $8,950 -0.9% |
| 2003 | $1,114 +7% | $9,030 -13.7% |
| 2002 | $1,041 +8.2% | $10,460 +1.6% |
| 2001 | $962 | $10,300 |
Find assessor info on the county website
Neighborhood: Pueblo West
Nearby homes
- $290,5003 bd1 ba987 sqft817 S Wolcott Dr, Pueblo West, CO 81007Off Market

- $320,9003 bd2 ba1.1k sqft810 S Kline Dr, Pueblo West, CO 81007Off Market
- $302,0003 bd2 ba1.2k sqft795 S Wolcott Dr, Pueblo West, CO 81007Sold
- $338,6002 bd3 ba1.1k sqft818 S Kline Dr, Pueblo West, CO 81007Off Market
- $328,8003 bd3 ba1.7k sqft825 S Wolcott Dr, Pueblo West, CO 81007Off Market
- $337,2003 bd2 ba1.4k sqft796 S Kline Dr, Pueblo West, CO 81007Off Market
- $317,2002 bd2 ba1k sqft808 S Wolcott Dr, Pueblo West, CO 81007Off Market
- $298,0003 bd2 ba1.6k sqft814 S Wolcott Dr, Pueblo West, CO 81007Sold
Nearby schools
GreatSchools rating
- 4/10Pueblo West Elementary SchoolGrades: PK-5Distance: 1 mi
- 3/10Liberty Point International SchoolGrades: 6-8Distance: 0.9 mi
- 7/10Pueblo West High SchoolGrades: 9-12Distance: 2.2 mi
Schools provided by the listing agent
- District: D70
Source: PAR. This data may not be complete. We recommend contacting the local school district to confirm school assignments for this home.


Get pre-qualified for a loan
At Zillow Home Loans, we can pre-qualify you in as little as 5 minutes with no impact to your credit score.An equal housing lender. NMLS #10287.
Sell for more on Zillow
Get a Zillow Showcase℠ listing at no additional cost and you could sell for .
$341,500
2% more
+$6,830
With Zillow Showcase(estimated)
$348,330
- Colorado
- Pueblo County
- Pueblo
- 81007
- Pueblo West
- 809 S Wolcott Dr
Nearby cities
Nearby neighborhoods
Nearby zip codes
Other Pueblo Topics
