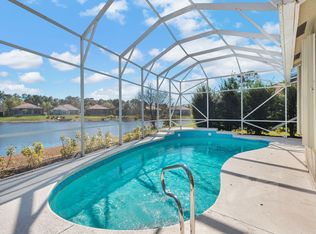
Coming to the market for the first time is this custom-built Hanover Homes Newport Model. Located in the popular Lake Charles community with 24 hr guard gate, this 2,716 sq ft, 4/3/3, waterfront, pool home is everything you are looking for. Pulling into the decorative paver driveway, you are greeted with mature and manicured landscaping and side-entry garage with an extended parking pad. Inside, you will find gorgeous, hand-scraped wood-look vinyl, crown molding, and fresh interior and exterior paint completed in 2021. The pool was resurfaced and a 22kw whole-home generator by Generac was added in 2021 as well. This floorplan is perfect for entertaining with a wet bar off of the dining room and kitchen. The kitchen has gorgeous 42'' wood cabinets with coordinating granite counter see more Countertops, stainless-steel Whirlpool appliances, under-cabinet lighting, crown molding, and recessed lighting. The south facing, over-sized windows give you great views of the pool and lake and bring in plenty of natural light. A built-in desk area is off the living room in addition to two bedrooms and a full bath with a door out to the pool. The fourth bedroom on the opposite end of the home has an ensuite bathroom.
You enter the main bedroom through double doors and will enjoy features like large his and her closets and a spacious sitting area, nursery, or work out space. More windows and a slider to the patio allow for those serene views. The main bathroom offers a soaking tub, large shower, dual sinks, and a private commode and sink.
Cabinets and stainless-steel sink were added in the laundry room for convenience. The covered patio has speakers and screening for evening dinners. The large 44' x 20' pool deck has a sun pad area. The "grand fathered in" white iron fence makes for a great space for the dogs to run. In 2016 the A/C system, Nest thermostats, ring doorbell, gas water heater, and full accordion shutters were installed- all with a permit. Make sure to see this home today!
Sold for $620,000
$620,000
809 SW Marsh Harbor Bay, Port St Lucie, FL 34986
4beds
2,716sqft
Single Family Residence
Built in 2004
0.27 Acres Lot
$619,100 Zestimate®
$228/sqft
$3,846 Estimated rent
Home value
$619,100
$588,000 - $650,000
$3,846/mo
Zestimate® history
Owner options
List your home for rent
$3,846/mo
Rent Zestimate®
Find your next renter with Zillow Rental Manager. Plus, with online applications, you can quickly screen prospective tenants – for free.
$3,846/mo
Rent Zestimate®
Refinance and save
$4,747/mo
Est. payment
Refinancing to a lower rate could help reduce your monthly payments and save thousands over the life of the loan.
$4,747/mo
Est. payment
Explore your selling options
Work with a Zillow partner agent
Leverage their expertise and Zillow's premium Showcase listings to get your home seen by more buyers.
Get startedList with your own agent
Get your home in front of millions of buyers by listing it on Zillow.
Learn how to do itSell it yourself
Take full control of how buyers see your home on Zillow by listing For Sale by Owner (FSBO).
List your homeWhat's special
Zillow last checked:
Listing updated:
Listed by:
Jeremy Glass 772-370-9637,
RE/MAX Masterpiece Realty
Bought with:
Melanie Pisano, 3252670
Welcome Home Realty Internatio
Source: BeachesMLS,MLS#: R10971187 Originating MLS: BeachesMLS
Originating MLS: BeachesMLSFacts & features
Interior
Bedrooms & bathrooms
- Bedrooms: 4
- Bathrooms: 3
- Full bathrooms: 3
- Main level bathrooms: 3
- Main level bedrooms: 4
Heating
- Central, Electric
Cooling
- Central Air, Ceiling Fan(s), Electric
Appliances
- Included: Dishwasher, Electric Range, Disposal, Gas Water Heater, Microwave, Refrigerator, Water Heater
- Laundry: Washer Hookup, Inside, Laundry Closet, Laundry Tub
Features
- Attic, Wet Bar, Breakfast Bar, Built-in Features, Bathtub, Dining Area, Separate/Formal Dining Room, Dual Sinks, Entrance Foyer, Kitchen Island, Main Level Primary, Multiple Primary Suites, Multiple En Suite Bathrooms, Pantry, Pull Down Attic Stairs, Sitting Area in Primary, Split Bedrooms, Storage, Soaking Tub, Separate Shower, Walk-In Closet(s)
- Flooring: Vinyl
- Windows: Blinds
- Attic: Pull Down Stairs
Interior area
- Total structure area: 4,652
- Total interior livable area: 2,716 sqft
Property
Parking
- Total spaces: 3
- Parking features: Attached, Driveway, Garage, Golf Cart Garage, Garage Door Opener
- Attached garage spaces: 3
- Has uncovered spaces: Yes
Features
- Levels: One
- Stories: 1
- Patio & porch: Covered, Patio, Porch, Screened
- Exterior features: Lighting, Outdoor Living Area
- Has private pool: Yes
- Pool features: Gunite, In Ground, Association
- Fencing: Fenced
- Has view: Yes
- View description: Lake, Pond
- Has water view: Yes
- Water view: Lake,Pond
- Waterfront features: Lake Front, Navigable Water, Pond
Lot
- Size: 0.27 Acres
- Dimensions: .27 acres
- Features: Interior Lot, 1/4 to 1/2 Acre Lot, Sprinklers Automatic, Sprinkler System, < 1/4 Acre
Details
- Parcel number: 332391900100005
- Zoning: PUD
- Special conditions: Listed As-Is
Construction
Type & style
- Home type: SingleFamily
- Architectural style: Colonial
- Property subtype: Single Family Residence
Materials
- Block, Concrete
- Roof: Barrel,Concrete,Tile
Condition
- Resale
- New construction: No
- Year built: 2004
Details
- Builder model: Newport
- Builder name: Hanover Homes
Utilities & green energy
- Electric: 3 Phase
- Sewer: Public Sewer
- Water: Public
- Utilities for property: Cable Available, Natural Gas Available, Sewer Available, Underground Utilities, Water Available
Community & HOA
Community
- Features: Home Owners Association, Boat Facilities, Gated, Street Lights
- Security: Security System Owned, Gated with Guard, Gated Community, Smoke Detector(s)
- Subdivision: Lake Charles
HOA
- Has HOA: Yes
- Amenities included: Basketball Court, Bocce Court, Boating, Business Center, Cabana, Clubhouse, Picnic Area, Playground, Park, Pool, Shuffleboard Court, Spa/Hot Tub, Sidewalks, Tennis Court(s), Trail(s)
- Services included: Common Areas, Cable TV, Maintenance Grounds, Recreation Facilities, Security
- HOA fee: $338 monthly
- HOA phone: 772-336-5966
Location
- Region: Port Saint Lucie
Financial & listing details
- Price per square foot: $228/sqft
- Tax assessed value: $538,400
- Annual tax amount: $7,363
- Date on market: 3/22/2024
- Cumulative days on market: 102 days
- Listing terms: Cash,Conventional,FHA,VA Loan
Price history
| Date | Event | Price |
|---|---|---|
| 8/2/2024 | Sold | $620,000-1.6%$228/sqft |
Source:  BeachesMLS #R10971187 Report a problem BeachesMLS #R10971187 Report a problem | ||
| 6/21/2024 | Price change | $630,000-3.1%$232/sqft |
Source: BeachesMLS #RX-10971187 Report a problem | ||
| 5/21/2024 | Price change | $650,000-3.7%$239/sqft |
Source: BeachesMLS #RX-10971187 Report a problem | ||
| 4/20/2024 | Price change | $675,000-3.6%$249/sqft |
Source: BeachesMLS #RX-10971187 Report a problem | ||
| 3/22/2024 | Listed for sale | $700,000+150.9%$258/sqft |
Source: BeachesMLS #RX-10971187 Report a problem | ||
| 10/28/2004 | Sold | $279,000$103/sqft |
Source: Public Record Report a problem | ||
Public tax history
| Year | Property taxes | Tax assessment |
|---|---|---|
| 2025 | $5,292 -29.7% | $236,093 -29.3% |
| 2024 | $7,524 +2.2% | $334,089 +3% |
| 2023 | $7,364 +3.2% | $324,359 +3% |
| 2022 | $7,137 +0.9% | $314,912 +3% |
| 2021 | $7,073 -0.9% | $305,740 +1.4% |
| 2020 | $7,140 | $301,519 +2.3% |
| 2019 | $7,140 +0.7% | $294,740 +1.9% |
| 2018 | $7,094 +4.5% | $289,245 -4.4% |
| 2017 | $6,791 +1% | $302,700 +0.4% |
| 2016 | $6,725 +1% | $301,500 +2.5% |
| 2015 | $6,657 -1.2% | $294,100 +7.6% |
| 2014 | $6,737 | $273,355 +1.5% |
| 2013 | -- | $269,315 +1.7% |
| 2012 | -- | $264,813 +3% |
| 2011 | -- | $257,100 +1.5% |
| 2010 | -- | $253,300 -0.9% |
| 2009 | -- | $255,500 -14.5% |
| 2008 | -- | $298,800 +0.8% |
| 2007 | -- | $296,455 +2.5% |
| 2006 | -- | $289,224 +3% |
| 2005 | -- | $280,800 +602% |
| 2004 | -- | $40,000 |
| 2003 | -- | -- |
| 2002 | -- | -- |
| 2001 | -- | -- |
| 2000 | -- | -- |
Find assessor info on the county website
Neighborhood: St. Lucie West
Nearby homes
- $620,0004 bd3 ba2.7k sqft809 SW Marsh Harbor Bay, Port St Lucie, FL 34986Sold
- $515,0003 bd3 ba2.3k sqft805 SW Marsh Harbor Bay, Port Saint Lucie, FL 34986Sold
- $591,1004 bd4 ba2.7k sqft789 SW Marsh Harbor Bay, Port St Lucie, FL 34986Off Market
- $664,4004 bd3 ba2.7k sqft789 SW Marsh Harbor Bay, Port Saint Lucie, FL 34986Off Market
- $491,6003 bd3 ba2.7k sqft806 SW Marsh Harbor Bay, Port Saint Lucie, FL 34986Off Market
- $564,3003 bd3 ba2.7k sqft806 SW Marsh Harbor Bay, Port Saint Lucie, FL 34953Off Market
- $499,5004 bd2 ba2.8k sqft803 SW Marsh Harbor Bay, Port Saint Lucie, FL 34986Off Market
- $443,0004 bd2 ba2.8k sqft803 SW Marsh Harbor Bay, Port St Lucie, FL 34986Off Market
Nearby schools
GreatSchools rating
- 5/10Northport K-8 SchoolGrades: PK-8Distance: 3.9 mi
- 3/10St. Lucie West Centennial High SchoolGrades: PK,9-12Distance: 1.7 mi
- 6/10Parkway Elementary SchoolGrades: PK-5Distance: 4.1 mi
Get a cash offer in 3 minutes
Find out how much your home could sell for in as little as 3 minutes with a no-obligation cash offer.
Estimated market value
$619,100
Get a cash offer in 3 minutes
Find out how much your home could sell for in as little as 3 minutes with a no-obligation cash offer.
Estimated market value
$619,100
- Florida
- Saint Lucie County
- Port Saint Lucie
- 34986
- St. Lucie West
- 809 SW Marsh Harbor Bay
Nearby cities
Nearby neighborhoods
Nearby zip codes
Other Port Saint Lucie Topics
- Apartments for Rent in 34986
- Houses for Sale in 34986
- Houses for Rent in 34986
- 34986 Real Estate
- Port Saint Lucie Condos
- Houses for Sale in Port Saint Lucie
- Newest Listings in Port Saint Lucie
- Port Saint Lucie Home Values
- Port Saint Lucie Real Estate Agents
- Port Saint Lucie Refinance
- Port Saint Lucie Mortgage Rates
