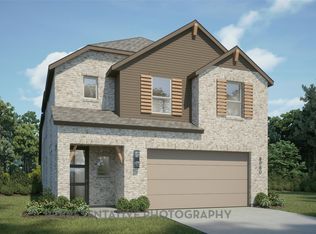
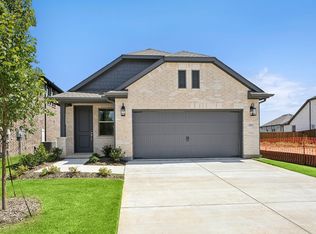
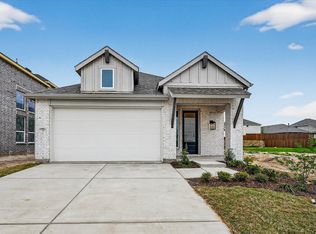
Highland Homes now offering the Botticelli Plan at Heritage Ranch! This two story plan from our Gallery Series comes with 4 bedrooms, 2 baths, loft, and a 2 car garage. The Botticelli includes many beautiful details to include 18 foot ceilings in the family room,8 foot doors, large two-story windows, and a beautiful kitchen! Upgrades include luxury vinyl floors, designer tile, upgraded kitchen cabinets, and upgraded quartz countertops. All of this in the Master-Planned development of Heritage Ranch!
Sold
Price history
| Date | Event | Price |
|---|---|---|
| 7/16/2026 | Sold | -- |
Source: NTREIS #21144224 Report a problem | ||
| 6/24/2026 | Listed for sale | $349,990$161/sqft |
Source:  Highland Homes Report a problem Highland Homes Report a problem | ||
| 6/23/2026 | Pending sale | $349,990$161/sqft |
Source: NTREIS #21144224 Report a problem | ||
| 6/23/2026 | Price change | $349,990-1.7%$161/sqft |
Source: NTREIS #21144224 Report a problem | ||
| 6/9/2026 | Price change | $355,990-3.8%$164/sqft |
Source: Highland Homes Report a problem | ||
| 6/6/2026 | Listed for sale | $369,990$170/sqft |
Source: NTREIS #21144224 Report a problem | ||
| 3/30/2026 | Pending sale | $369,990$170/sqft |
Source: NTREIS #21144224 Report a problem | ||
| 3/10/2026 | Price change | $369,990-1.6%$170/sqft |
Source: NTREIS #21144224 Report a problem | ||
| 2/17/2026 | Price change | $375,990+4.7%$173/sqft |
Source: NTREIS #21144224 Report a problem | ||
| 2/11/2026 | Price change | $359,245+0.2%$165/sqft |
Source: NTREIS #21144224 Report a problem | ||
| 1/3/2026 | Price change | $358,485+2.9%$165/sqft |
Source: Highland Homes Report a problem | ||
| 1/1/2026 | Price change | $348,485+2.1%$160/sqft |
Source: Highland Homes Report a problem | ||
| 12/19/2025 | Listed for sale | $341,358$157/sqft |
Source: Highland Homes Report a problem | ||

Get a cash offer in 3 minutes
Find out how much your home could sell for in as little as 3 minutes with a no-obligation cash offer.
Estimated market value
$347,400
