Stunning Woodwork, Bathed in Light. Brilliantly renovated by a mathematician and craftsman studied in Japanese carpentry, this home has been beautifully remade for today's living. A semi-open floor plan weaves together the kitchen, dining and living spaces but provides private office/study/tv space as well. Filled with custom woodwork including hand-built cabinetry, doors, trim and staircase. The open stair is a delight with white oak treads pegged with walnut and following the Fibonacci Sequence. Two large living spaces, one in the front of the house and the other in back with a bank of south-facing, floor-to-ceiling windows fills the house with light. A main floor flex room could be used as a study, tv room or bedroom. An efficient kitchen with a commercial gas stove, ceramic backsplash with local artist, Chris Holmquist tiles, and plenty of cupboard space. Note the custom, spalted maple kitchen cabinets which are coopered. Two bedrooms and a large study are on the upper level. Like the sunroom on the main floor, the study has a bank of south facing windows overlooking the backyard. Upper level laundry in the WC and a separate bathing room. You'll fall in love the with deep soaking tub and separate shower. Note Chris Holmquist tiles and butternut woodwork in the bathing room and WC. See if you can find the Fibonacci Sequence in the tiles! Landscaped for privacy, the front yard is extremely low maintenance, planted in a ground cover. The back yard landscaping includes soft curving mounded areas, shrubs, trees and perennial flowers. Enjoy the large screened porch overlooking the backyard. Most of the windows have been replaced, furnace and AC, 2011, Roof and skylight 2023. Exterior trim painted 2023. Walking or biking distance to either college, downtown shops and farmers markets. Way Park is just a stone's throw away. The garage was converted to a work shop for woodworking. Insulated with a heavy duty wood floor (also insulated), 220 outlets and tons of shop lighting. There is a carport to keep the weather off your car. See supplements for more details of this amazing property.
Closed
$435,000
809 Saint Olaf Ave, Northfield, MN 55057
3beds
1,889sqft
Single Family Residence
Built in 1915
0.25 Acres Lot
$453,300 Zestimate®
$230/sqft
$2,527 Estimated rent
Home value
$453,300
$431,000 - $476,000
$2,527/mo
Zestimate® history
Owner options
List your home for rent
$2,527/mo
Rent Zestimate®
Find your next renter with Zillow Rental Manager. Plus, with online applications, you can quickly screen prospective tenants – for free.
$2,527/mo
Rent Zestimate®
Refinance and save
$2,724/mo
Est. payment
Refinancing to a lower rate could help reduce your monthly payments and save thousands over the life of the loan.
$2,724/mo
Est. payment
Explore your selling options
Work with a Zillow partner agent
Leverage their expertise and Zillow's premium Showcase listings to get your home seen by more buyers.
Get startedList with your own agent
Get your home in front of millions of buyers by listing it on Zillow.
Learn how to do itSell it yourself
Take full control of how buyers see your home on Zillow by listing For Sale by Owner (FSBO).
List your homeWhat's special
Zillow last checked:
Listing updated:
Listed by:
Kathryn A Jamison 507-581-2828,
Coldwell Banker Realty
Bought with:
David Daniel Theobald
BRIX Real Estate
Source: NorthstarMLS as distributed by MLS GRID,MLS#: 6597108
Facts & features
Interior
Bedrooms & bathrooms
- Bedrooms: 3
- Bathrooms: 3
- Full bathrooms: 1
- 1/2 bathrooms: 1
- 1/4 bathrooms: 1
Bedroom
- Level: Main
- Area: 108 Square Feet
- Dimensions: 9x12
Bedroom 2
- Level: Upper
- Area: 117 Square Feet
- Dimensions: 9x13
Bedroom 3
- Level: Main
- Area: 120 Square Feet
- Dimensions: 10x12
Bathroom
- Level: Upper
- Area: 84 Square Feet
- Dimensions: 12x7
Deck
- Level: Main
- Area: 324 Square Feet
- Dimensions: 27x12
Dining room
- Level: Main
- Area: 195 Square Feet
- Dimensions: 15x13
Foyer
- Level: Main
- Area: 49 Square Feet
- Dimensions: 7x7
Kitchen
- Level: Main
- Area: 63.75 Square Feet
- Dimensions: 7.5x8.5
Laundry
- Level: Upper
- Area: 40 Square Feet
- Dimensions: 8x5
Living room
- Level: Main
- Area: 210 Square Feet
- Dimensions: 15x14
Screened porch
- Level: Main
- Area: 120 Square Feet
- Dimensions: 10x12
Study
- Level: Upper
- Area: 165 Square Feet
- Dimensions: 15x11
Sun room
- Level: Main
- Area: 216 Square Feet
- Dimensions: 18x12
Workshop
- Level: Main
- Area: 432 Square Feet
- Dimensions: 24x18
Heating
- Forced Air
Cooling
- Central Air
Appliances
- Included: Dryer, Exhaust Fan, Humidifier, Gas Water Heater, Range, Refrigerator, Washer
- Laundry: Upper Level
Features
- Basement: Full
- Number of fireplaces: 1
- Fireplace features: Gas
Interior area
- Total structure area: 1,889
- Total interior livable area: 1,889 sqft
- Finished area above ground: 1,889
- Finished area below ground: 0
Property
Parking
- Total spaces: 1
- Parking features: Detached Garage, Gravel
- Has garage: Yes
- Carport spaces: 1
- Details: Garage Dimensions (18x24)
Accessibility
- Accessibility features: None
Features
- Levels: Two
- Stories: 2
- Patio & porch: Deck, Rear Porch, Screened
Lot
- Size: 0.25 Acres
- Dimensions: 66 x 165
- Features: Tree Coverage - Medium
Details
- Additional structures: Workshop
- Foundation area: 870
- Parcel number: 2236351004
- Zoning description: Residential-Single Family
Construction
Type & style
- Home type: SingleFamily
- Property subtype: Single Family Residence
Materials
- Roof: Age 8 Years or Less
Condition
- New construction: No
- Year built: 1915
Utilities & green energy
- Electric: 100 Amp Service, Power Company: Xcel Energy
- Gas: Natural Gas
- Sewer: City Sewer/Connected
- Water: City Water/Connected
Community & HOA
Community
- Subdivision: Cutlers Add
HOA
- Has HOA: No
Location
- Region: Northfield
Financial & listing details
- Price per square foot: $230/sqft
- Tax assessed value: $367,800
- Annual tax amount: $5,288
- Date on market: 9/4/2024
- Cumulative days on market: 10 days
Price history
| Date | Event | Price |
|---|---|---|
| 10/18/2024 | Sold | $435,000+1.2%$230/sqft |
Source:  NorthstarMLS as distributed by MLS GRID #6597108 Report a problem NorthstarMLS as distributed by MLS GRID #6597108 Report a problem | ||
| 9/16/2024 | Pending sale | $429,900$228/sqft |
Source: NorthstarMLS as distributed by MLS GRID #6597108 Report a problem | ||
| 9/6/2024 | Listed for sale | $429,900$228/sqft |
Source: NorthstarMLS as distributed by MLS GRID #6597108 Report a problem | ||
Public tax history
| Year | Property taxes | Tax assessment |
|---|---|---|
| 2025 | $5,892 +11.4% | $367,800 +5.8% |
| 2024 | $5,288 +7.3% | $347,600 +1.6% |
| 2023 | $4,928 +11.8% | $342,100 +9.8% |
| 2022 | $4,406 +4.4% | $311,600 +14.1% |
| 2021 | $4,222 +4.3% | $273,200 +5.4% |
| 2020 | $4,048 | $259,100 +6% |
| 2019 | $4,048 +7.5% | $244,400 +8.1% |
| 2018 | $3,764 +0.3% | $226,100 +2% |
| 2017 | $3,754 +21.6% | $221,600 +8.4% |
| 2016 | $3,088 | $204,400 +6.4% |
| 2015 | $3,088 +0.5% | $192,100 |
| 2014 | $3,072 +3% | $192,100 |
| 2013 | $2,982 -0.9% | -- |
| 2012 | $3,008 | -- |
| 2011 | $3,008 +20.5% | -- |
| 2010 | $2,496 -5.7% | -- |
| 2009 | $2,648 +3% | -- |
| 2008 | $2,570 -1.3% | -- |
| 2007 | $2,604 +19% | -- |
| 2006 | $2,188 +26.2% | -- |
| 2004 | $1,734 +32.6% | -- |
| 2003 | $1,308 +5.3% | -- |
| 2002 | $1,242 -12.7% | -- |
| 2001 | $1,422 | -- |
Find assessor info on the county website
Neighborhood: 55057
Nearby homes
- $428,2004 bd3 ba1.6k sqft811 Saint Olaf Ave, Northfield, MN 55057Off Market
- $495,8003 bd2 ba2k sqft807 Saint Olaf Ave, Northfield, MN 55057Off Market
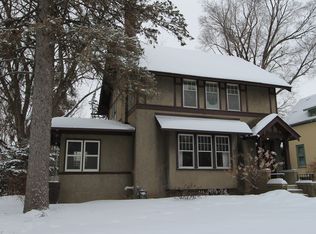
- $410,1003 bd2 ba2.1k sqft901 Saint Olaf Ave, Northfield, MN 55057Off Market
- $326,2003 bd1 ba1.4k sqft805 Saint Olaf Ave, Northfield, MN 55057Off Market
- $331,1002 bd2 ba1.2k sqft905 Saint Olaf Ave, Northfield, MN 55057Off Market
- $358,3003 bd2 ba1.4k sqft806 Saint Olaf Ave, Northfield, MN 55057Off Market
- $530,0004 bd3 ba3.6k sqft812 Saint Olaf Ave, Northfield, MN 55057Sold
- $492,4002 bd2 ba1.6k sqft810 1st St W, Northfield, MN 55057Off Market
Nearby schools
GreatSchools rating
- 9/10Greenvale Park Elementary SchoolGrades: PK-5Distance: 0.6 mi
- 8/10Northfield Middle SchoolGrades: 6-8Distance: 1.8 mi
- 9/10Northfield Senior High SchoolGrades: 9-12Distance: 1.2 mi
Get a cash offer in 3 minutes
Find out how much your home could sell for in as little as 3 minutes with a no-obligation cash offer.
Estimated market value
$453,300
Get a cash offer in 3 minutes
Find out how much your home could sell for in as little as 3 minutes with a no-obligation cash offer.
Estimated market value
$453,300
- Minnesota
- Rice County
- Northfield
- 55057
- 809 Saint Olaf Ave
Nearby cities
Nearby zip codes
Other Northfield Topics
