Enjoy space, privacy, and thoughtful updates in this beautifully maintained brick home featuring 4 bedrooms, 2.5 baths, a 3-car attached garage, walkout lower level, and a new all-season sunroom overlooking the peaceful backyard. The main level offers an open kitchen and breakfast area, formal dining room, spacious bedrooms, and a private primary suite complete with a walk-in shower, oversized 12' x 6' walk-in closet, and ensuite laundry. The finished walkout lower level adds a large family room, fourth bedroom, workshop area plumbed for a potential bath, and abundant storage with built-in shelving.
Features & Updates Include:
New all-season sunroom with WiFi-controlled lighting, Fresh interior paint throughout, Custom walk-in kitchen pantry, Primary suite laundry area, New Bryant A/C unit, Whole-house generator with maintenance agreement, Repaired/activated invisible fence, Repaired sprinkler system with WiFi controller, Septic pumped and repaired, Gas fireplace fan system, Updated kitchen faucet & garbage disposal, Updated bathroom fixtures, faucets, mirrors & toilets, New garage door motor, springs & rollers, WiFi-enabled garage door, Electronic door locks, Roof/shingle treatment, Updated landscaping & brick-chip beds, Custom brick mailbox, Ring doorbell, security system & exterior cameras, Lawn service contracted.
The nearly 1.5-acre lot provides room to relax, entertain, garden, and enjoy the outdoors while remaining just outside the City of Coshocton. The three-car attached garage provides excellent parking and storage.
With an acceptable offer, pool table and major kitchen/laundry appliances may be included. Garden tractor is available for purchase, and some furniture may also be available.
Possession is contingent upon the seller obtaining possession of their new home. Contact a licensed real estate agent for a private showing.
Active
$484,900
809 Sara Dr, Coshocton, OH 43812
4beds
2,508sqft
Single Family Residence
Built in 2000
1.42 Acres Lot
$-- Zestimate®
$193/sqft
$-- HOA
What's special
Gas fireplace fan systemCustom brick mailboxSpacious bedroomsWorkshop areaBeautifully maintained brick homeWalkout lower levelWifi-enabled garage door
- 3 days
- 163
- 4
Likely to sell faster than
Zillow last checked:
Listing updated:
Listed by:
Carly Thompson 740-202-0258 daniel.swick@herrealtors.com,
Howard Hanna Real Estate Services
Source: MLS Now,MLS#: 5245308 Originating MLS: Other/Unspecificed
Originating MLS: Other/UnspecificedFacts & features
Interior
Bedrooms & bathrooms
- Bedrooms: 4
- Bathrooms: 3
- Full bathrooms: 2
- 1/2 bathrooms: 1
- Main level bathrooms: 3
- Main level bedrooms: 3
Heating
- Forced Air, Gas
Cooling
- Central Air
Features
- Basement: Full
- Number of fireplaces: 1
Interior area
- Total structure area: 2,508
- Total interior livable area: 2,508 sqft
- Finished area above ground: 2,508
Video & virtual tour
Property
Parking
- Total spaces: 3
- Parking features: Attached, Drain, Electricity, Garage, Garage Door Opener, Paved
- Attached garage spaces: 3
Features
- Levels: One
- Stories: 1
- Patio & porch: Deck, Patio
- Has view: Yes
- View description: Canyon
Lot
- Size: 1.42 Acres
- Features: Cul-De-Sac
Details
- Parcel number: 0430000587310
- Special conditions: Standard
Construction
Type & style
- Home type: SingleFamily
- Architectural style: Ranch
- Property subtype: Single Family Residence
Materials
- Brick, Vinyl Siding
- Roof: Asphalt,Fiberglass
Condition
- Year built: 2000
Utilities & green energy
- Sewer: Septic Tank
- Water: Public
Community & HOA
Community
- Subdivision: Albert
HOA
- Has HOA: No
Location
- Region: Coshocton
Financial & listing details
- Price per square foot: $193/sqft
- Tax assessed value: $437,740
- Annual tax amount: $6,866
- Date on market: 9/25/2026
Estimated market value
Not available
Estimated sales range
Not available
Not available
Price history
| Date | Event | Price |
|---|---|---|
| 9/25/2026 | Listed for sale | $484,900+40.6%$193/sqft |
Source:  MLS Now #5245308 Report a problem MLS Now #5245308 Report a problem | ||
| 6/2/2021 | Sold | $345,000+1.5%$138/sqft |
Source:  Columbus and Central Ohio Regional MLS #221010820 Report a problem Columbus and Central Ohio Regional MLS #221010820 Report a problem | ||
| 4/15/2021 | Contingent | $340,000$136/sqft |
Source: Columbus and Central Ohio Regional MLS #221010820 Report a problem | ||
| 4/11/2021 | Listed for sale | $340,000+26.2%$136/sqft |
Source: Columbus and Central Ohio Regional MLS #221010820 Report a problem | ||
| 11/15/2018 | Sold | $269,500-6.7%$107/sqft |
Source: MLS Now #4008822 Report a problem | ||
| 11/15/2018 | Pending sale | $289,000$115/sqft |
Source: CENTURY 21 Court Square Realty & Auction, Inc. #4008822 Report a problem | ||
| 6/18/2018 | Listed for sale | $289,000$115/sqft |
Source: Century 21-Court Square Realty #4008822 Report a problem | ||
Public tax history
| Year | Property taxes | Tax assessment |
|---|---|---|
| 2025 | $6,866 +8.6% | $153,210 |
| 2024 | $6,322 +22.3% | $153,210 +36.8% |
| 2023 | $5,170 -2.8% | $111,960 |
| 2022 | $5,319 -2.5% | $111,960 |
| 2021 | $5,455 +0.3% | $111,960 +3.6% |
| 2020 | $5,440 -1.1% | $108,080 |
| 2019 | $5,503 +3.1% | $108,080 |
| 2018 | $5,336 +16.3% | $108,080 +10% |
| 2017 | $4,586 +4.4% | $98,281 |
| 2016 | $4,395 +99% | $98,281 |
| 2015 | $2,209 -44.2% | $98,281 +2.5% |
| 2014 | $3,961 | $95,869 0% |
| 2013 | $3,961 +103.2% | $95,870 +0% |
| 2011 | $1,950 +0.1% | $95,869 |
| 2010 | $1,948 +7.4% | $95,869 |
| 2009 | $1,813 | $95,869 |
Find assessor info on the county website
Monthly payment
Est. payment
Payment breakdown
Explore the cost of this home by adjusting the details. Changes won't be saved.Climate risks
Neighborhood: 43812
Nearby schools
Similar homes
- $375,0003 bd4 ba2.5k sqft1865 Cassingham Hollow Dr, Coshocton, OH 43812For Sale
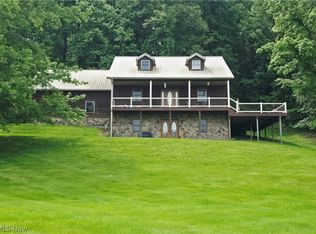 MLS ID #5198150, Sheila Shingleton, Carol Goff & Associates. MLS Now
 - $--3 bd3 ba3.3k sqft20101 State Route 16, Coshocton, OH 43812Auction
 MLS ID #5219974, Jeff R Kiko, Kiko. MLS Now
 - $249,9003 bd2 ba2k sqft435 S 16th St, Coshocton, OH 43812For Sale

 MLS ID #226036384, Jennifer Hardbarger, Howard Hanna Real Estate Services. Columbus and Central Ohio Regional MLS
 - $365,0003 bd2 ba1.9k sqft25200 State Route 621, Coshocton, OH 43812For Sale
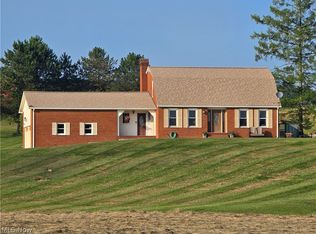 MLS ID #5224946, Sheila Shingleton, Carol Goff & Associates. MLS Now
 - $399,9003 bd2 ba2k sqft44513 County Road 27, Coshocton, OH 43812New ConstructionMLS ID #226035714, Angel R Perez, Coldwell Banker Realty. Columbus and Central Ohio Regional MLS
- $389,9004 bd4 ba2.3k sqft130 Fox Creek Rd #Rs, New Concord, OH 43762For SaleMLS ID #226026964, Holly K Blanken, Heart & Home Realty. Columbus and Central Ohio Regional MLS
