Skip main navigation
Closed
  • Listed by: RE/MAX Preferred • Keith Shovlin • Contact: 618-580-8894
    Bought with: Keller Williams Pinnacle
    $335,000

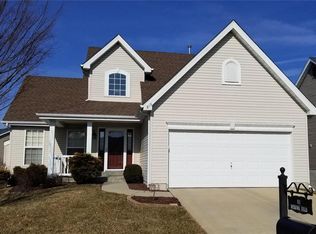
    809 Saybrook Falls Dr, Fairview Heights, IL 62208

    3beds
    2,518sqft
    Single Family Residence
    Built in 2010
    7,405 Square Feet Lot
    $339,500 Zestimate®
    $133/sqft
    $2,241 Estimated rent

    Home value

    $339,500

    $302,000 - $380,000

    $2,241/mo

    Zestimate® history
    Loading
    Loading...

    Owner options

    List your home for rent

    $2,241/mo

    Rent Zestimate®

    Find your next renter with Zillow Rental Manager. Plus, with online applications, you can quickly screen prospective tenants – for free.

    Learn more

    $2,241/mo

    Rent Zestimate®

    Refinance and save

    $2,793/mo

    Est. payment

    Refinancing to a lower rate could help reduce your monthly payments and save thousands over the life of the loan.

    See today's rates

    $2,793/mo

    Est. payment

    Explore your selling options

    Work with a Zillow partner agent

    Leverage their expertise and Zillow's premium Showcase listings to get your home seen by more buyers.

    Get started

    List with your own agent

    Get your home in front of millions of buyers by listing it on Zillow.

    Learn how to do it

    Sell it yourself

    Take full control of how buyers see your home on Zillow by listing For Sale by Owner (FSBO).

    List your home

    What's special

    Soccer fieldCommunity swimming poolSplit bedroom floorplanInduction cooktopVaulted ceilingBaseball backstopHardwood flooring
    This home is in O'Fallon School District. Enjoy the amenities this spacious 3 bed 3 bath home located in Fountains Place has to offer. This includes a community swimming pool, soccer field, baseball backstop and a fishing pond designed just for this neighborhood. Enter this home into a spacious foyer with coat closet. The wide hallway leads to the great room with a gas fireplace. The vaulted ceiling creates a spacious and open environment that is flooded with natural lighting from the large windows and slider door. The kitchen has stainless steel appliances, an induction cooktop, and hard wood flooring. Dining room walks through the slider door to the wooden deck in the backyard. This home has a split bedroom floorplan. The two bedrooms up front share a full bathroom. The Primary Bedroom suite is large and features a walk-in closet. The primary bathroom has a dual vanity sink, separate shower, walk-in tub, and water closet. The lower level is partially finished with a large family room. Another finished bonus room on the lower level is multifunctional with an egress window. A third bathroom is on the lower level adjoining the bonus room. The basement also features a large storage area in the unfinished side. The location is great for commuting to St. Louis or Scott Air Force Base because of the close proximity to Interstate 64. This subdivision is also close to the shopping centers in Fairview and O'Fallon. You are just down the road from Andria's Steakhouse! This Fairview community is located in the O'Fallon School District.

    Zillow last checked:

    Listing updated:

    Listed by:

    Keith Shovlin 618-580-8894,

    RE/MAX Preferred

    Bought with:

    Patrice Tucker, 475193731

    Keller Williams Pinnacle

    Source: MARIS,MLS#: 25070337MLS LogoOriginating MLS: Southwestern Illinois Board of REALTORS

    Facts & features

    Interior

    Bedrooms & bathrooms
    • Bedrooms: 3
    • Bathrooms: 3
    • Full bathrooms: 3
    • Main level bathrooms: 2
    • Main level bedrooms: 3
    Primary bedroom
    • Description: Primary Bedroom suite with walk in closet
    • Features: Floor Covering: Carpeting
    • Level: Main
    • Area: 204
    • Dimensions: 17x12
    Bedroom 2
    • Description: Split bedroom floorplan
    • Features: Floor Covering: Carpeting
    • Level: Main
    • Area: 156
    • Dimensions: 13x12
    Bedroom 3
    • Description: Split bedroom floorplan
    • Features: Floor Covering: Carpeting
    • Level: Main
    • Area: 132
    • Dimensions: 12x11
    Primary bathroom
    • Description: Dual vanity, separate shower, walk-in tub, water closet
    • Features: Floor Covering: Vinyl
    • Level: Main
    • Area: 96
    • Dimensions: 12x8
    Bathroom 2
    • Description: Second full bathroom on main level
    • Features: Floor Covering: Vinyl
    • Level: Main
    • Area: 40
    • Dimensions: 8x5
    Bathroom 3
    • Description: Full bath on lower level
    • Features: Floor Covering: Vinyl
    • Level: Lower
    • Area: 40
    • Dimensions: 8x5
    Bonus room
    • Description: Large multifunctional room in basement
    • Features: Floor Covering: Carpeting
    • Level: Lower
    • Area: 340
    • Dimensions: 20x17
    Dining room
    • Description: Kitchen/Dining Combo w/ slider to deck in backyard
    • Features: Floor Covering: Wood
    • Level: Main
    • Area: 132
    • Dimensions: 12x11
    Family room
    • Description: Large multifunctional living room in partially finished basement
    • Features: Floor Covering: Carpeting
    • Level: Lower
    • Area: 400
    • Dimensions: 20x20
    Kitchen
    • Description: Stainless steel appliances, middle island breakfast bar
    • Features: Floor Covering: Wood
    • Level: Main
    • Area: 144
    • Dimensions: 12x12
    Living room
    • Description: Open concept with vaulted ceiling and gas fireplace
    • Features: Floor Covering: Carpeting
    • Level: Main
    • Area: 273
    • Dimensions: 21x13
    Heating
    • Forced Air, Natural Gas
    Cooling
    • Central Air
    Appliances
    • Included: Induction Cooktop, Dishwasher, Microwave, Electric Oven, Refrigerator
    • Laundry: Laundry Room, Main Level
    Features
    • Ceiling Fan(s), Kitchen/Dining Room Combo, Separate Shower, Vaulted Ceiling(s), Walk-In Closet(s)
    • Flooring: Carpet, Vinyl, Wood
    • Doors: Sliding Doors
    • Windows: Blinds, Double Pane Windows, Tilt-In Windows, Window Treatments
    • Basement: Concrete,Partially Finished,Full
    • Number of fireplaces: 1
    • Fireplace features: Gas, Living Room
    Interior area
    • Total structure area: 2,518
    • Total interior livable area: 2,518 sqft
    • Finished area above ground: 1,738
    • Finished area below ground: 780

    Property

    Parking
    • Total spaces: 2
    • Parking features: Garage - Attached
    • Attached garage spaces: 2
    Features
    • Levels: One
    • Pool features: Community
    Lot
    • Size: 7,405 Square Feet
    • Features: Back Yard, Front Yard
    Details
    • Parcel number: 0322.0213022
    • Special conditions: Standard

    Construction

    Type & style
    • Home type: SingleFamily
    • Architectural style: Contemporary
    • Property subtype: Single Family Residence
    Materials
    • Vinyl Siding
    • Foundation: Concrete Perimeter
    • Roof: Architectural Shingle
    Condition
    • Updated/Remodeled
    • New construction: No
    • Year built: 2010

    Utilities & green energy

    • Electric: Single Phase
    • Sewer: Public Sewer
    • Water: Public
    • Utilities for property: Cable Available

    Community & HOA

    Community
    • Security: Carbon Monoxide Detector(s), Smoke Detector(s)
    • Subdivision: Fountain Place Add Ph Ii
    HOA
    • Has HOA: Yes
    • Amenities included: Association Management, Laundry
    • Services included: None
    • HOA fee: $450 annually
    • HOA name: Fountain Place Addition
    Location
    • Region: Fairview Heights

    Financial & listing details

    • Price per square foot: $133/sqft
    • Tax assessed value: $80,209
    • Annual tax amount: $4,695
    • Date on market: 10/25/2025
    • Cumulative days on market: 82 days
    • Listing terms: Cash,Conventional,FHA,VA Loan
    • Ownership: Private
    • Road surface type: Asphalt, Paved

    Price history

    DateEventPrice
    1/15/2026Sold$335,000$133/sqft
    Source: MARIS #25070337 Report a problem
    12/9/2025Contingent$335,000$133/sqft
    Source: MARIS #25070337 Report a problem
    11/28/2025Price change$335,000-1.5%$133/sqft
    Source: MARIS #25070337 Report a problem
    10/25/2025Listed for sale$340,000+56%$135/sqft
    Source: MARIS #25070337 Report a problem
    4/18/2011Sold$218,000+14.8%$87/sqft
    Source: Public Record Report a problem
    2/24/2011Listed for sale$189,900$75/sqft
    Source: RE/MAX Preferred #3016624 Report a problem

    Public tax history

    YearProperty taxesTax assessment
    2024$4,695 +9.6%$80,209 +13%
    2023$4,284 +0.3%$70,969 +2%
    2022$4,270 +4.4%$69,557 +5.4%
    2021$4,089 +1.6%$66,018 +1.9%
    2020$4,027 +3.2%$64,787 +3.6%
    2019$3,901 +1.6%$62,536 +1.6%
    2018$3,838 +1.4%$61,522 +4.2%
    2017$3,785 $59,026 +2.3%
    2016$3,785 +8.1%$57,694 -0.7%
    2014$3,502 +14518%$58,111 -1.8%
    2013$24 $59,182 -2.2%
    2012-- $60,525 +94.3%
    2011-- $31,158 +8931.3%
    2010-- $345
    2009-- $345
    Find assessor info on the county website

    Neighborhood: 62208

    Nearby schools

    GreatSchools rating
    Schools provided by the listing agent
    • Elementary: Ofallon Dist 90
    • Middle: Ofallon Dist 90
    • High: Ofallon

    Source: MARIS. This data may not be complete. We recommend contacting the local school district to confirm school assignments for this home.

    Get a cash offer in 3 minutes
    Find out how much your home could sell for in as little as 3 minutes with a no-obligation cash offer.
    Estimated market value
    $339,500
    Get a cash offer in 3 minutes
    Find out how much your home could sell for in as little as 3 minutes with a no-obligation cash offer.
    Estimated market value
    $339,500