Welcome to this pristine property located in the heart of Keller, where charm and thoughtful updates come together beautifully. The home is framed by lush landscaping, including a mature oak that creates a warm and inviting first impression. You’re greeted at the entrance by a stunning updated iron and glass door with sidelights, allowing natural light to pour into the space.
Inside, updated hardwood floors flow throughout the first floor, complemented by elegant plantation shutters that add both style and functionality. The home is designed for comfortable living and effortless entertaining, highlighted by a beautiful extended covered patio featuring a vaulted wood ceiling and ceiling fan—perfect for relaxing or hosting gatherings year-round.
The large primary bedroom serves as a true retreat, complete with a spacious sitting area and an ensuite bath, offering a serene escape at the end of the day. There are also three spacious secondary bedrooms with ensuite bathrooms and large game room upstairs, perfect for sleep and just hanging out. With numerous updates throughout, this home is move-in ready and meticulously maintained.
Ideally situated, the property offers close proximity to Keller Pointe, as well as a variety of shopping and dining options, making convenience just another one of its many appealing features. 809 Shasta Lane is a MUST SEE!
Sold
Price Unknown
809 Shasta Ln, Keller, TX 76248
4beds
3,202sqft
Single Family Residence
Built in 1999
0.28 Acres Lot
$763,900 Zestimate®
$--/sqft
$4,125 Estimated rent
Home value
$763,900
$710,000 - $825,000
$4,125/mo
Zestimate® history
Owner options
List your home for rent
$4,125/mo
Rent Zestimate®
Find your next renter with Zillow Rental Manager. Plus, with online applications, you can quickly screen prospective tenants – for free.
$4,125/mo
Rent Zestimate®
Refinance and save
$459/mo
Est. payment
Refinancing to a lower rate could help reduce your monthly payments and save thousands over the life of the loan.
$459/mo
Est. payment
Explore your selling options
Work with a Zillow partner agent
Leverage their expertise and Zillow's premium Showcase listings to get your home seen by more buyers.
Get startedList with your own agent
Get your home in front of millions of buyers by listing it on Zillow.
Learn how to do itSell it yourself
Take full control of how buyers see your home on Zillow by listing For Sale by Owner (FSBO).
List your homeWhat's special
Large game room upstairsMature oakLush landscapingElegant plantation shutters
Zillow last checked:
Listing updated:
Listed by:
Jan Bawanan 0618749 817-481-5882,
Ebby Halliday, REALTORS 817-481-5882
Bought with:
Sara Eppler, 0776860
eXp Realty LLC
Source: NTREIS,MLS#: 21241606
Facts & features
Interior
Bedrooms & bathrooms
- Bedrooms: 4
- Bathrooms: 4
- Full bathrooms: 3
- 1/2 bathrooms: 1
Primary bedroom
- Features: En Suite Bathroom, Sitting Area in Primary, Walk-In Closet(s)
- Level: First
- Dimensions: 20 x 14
Bedroom
- Features: En Suite Bathroom, Split Bedrooms, Walk-In Closet(s)
- Level: Second
- Dimensions: 13 x 12
Bedroom
- Features: En Suite Bathroom, Split Bedrooms, Walk-In Closet(s)
- Level: Second
- Dimensions: 12 x 12
Bedroom
- Features: En Suite Bathroom, Split Bedrooms
- Level: Second
- Dimensions: 13 x 10
Primary bathroom
- Features: Built-in Features, Dual Sinks, Double Vanity, En Suite Bathroom, Granite Counters, Garden Tub/Roman Tub, Sitting Area in Primary, Separate Shower
- Level: First
- Dimensions: 11 x 9
Breakfast room nook
- Level: First
- Dimensions: 11 x 7
Dining room
- Level: First
- Dimensions: 13 x 12
Family room
- Features: Built-in Features, Fireplace
- Level: First
- Dimensions: 16 x 16
Other
- Features: Built-in Features, Jack and Jill Bath, Linen Closet
- Level: Second
- Dimensions: 7 x 5
Other
- Features: Built-in Features, Dual Sinks, Jack and Jill Bath, Linen Closet
- Level: Second
- Dimensions: 11 x 6
Half bath
- Level: First
- Dimensions: 7 x 5
Kitchen
- Features: Breakfast Bar, Built-in Features, Eat-in Kitchen, Granite Counters, Kitchen Island, Pantry, Walk-In Pantry
- Level: First
- Dimensions: 13 x 11
Living room
- Level: First
- Dimensions: 13 x 12
Utility room
- Features: Built-in Features, Utility Room
- Level: First
- Dimensions: 7 x 5
Heating
- Central, Fireplace(s), Natural Gas, Zoned
Cooling
- Central Air, Ceiling Fan(s), Electric, Heat Pump, Zoned
Appliances
- Included: Some Gas Appliances, Double Oven, Dishwasher, Electric Oven, Disposal, Gas Water Heater, Microwave, Plumbed For Gas, Vented Exhaust Fan
- Laundry: Washer Hookup, Dryer Hookup, ElectricDryer Hookup, GasDryer Hookup, Laundry in Utility Room
Features
- Decorative/Designer Lighting Fixtures, Eat-in Kitchen, Granite Counters, High Speed Internet, Kitchen Island, Pantry, Cable TV, Vaulted Ceiling(s), Walk-In Closet(s)
- Flooring: Carpet, Ceramic Tile, Hardwood
- Has basement: No
- Number of fireplaces: 1
- Fireplace features: Decorative, Family Room, Gas, Glass Doors, Gas Log, Gas Starter
Interior area
- Total interior livable area: 3,202 sqft
Property
Parking
- Total spaces: 3
- Parking features: Concrete, Driveway, Electric Gate, Garage, Garage Door Opener, Gated, Inside Entrance, Garage Faces Side, Side By Side
- Attached garage spaces: 3
Features
- Levels: Two
- Stories: 2
- Patio & porch: Rear Porch, Patio, Covered
- Exterior features: Garden, Lighting, Rain Barrel/Cistern(s), Rain Gutters
- Pool features: None, Community
- Fencing: Gate,Wood,Wrought Iron
Lot
- Size: 0.28 Acres
- Features: Hardwood Trees, Interior Lot, Landscaped, Level, Many Trees, Subdivision, Sprinkler System
- Residential vegetation: Grassed
Details
- Parcel number: 07200277
Construction
Type & style
- Home type: SingleFamily
- Architectural style: Traditional,Detached
- Property subtype: Single Family Residence
Materials
- Brick
- Foundation: Slab
- Roof: Composition
Condition
- Year built: 1999
Utilities & green energy
- Sewer: Public Sewer
- Water: Public
- Utilities for property: Electricity Available, Natural Gas Available, Sewer Available, Separate Meters, Underground Utilities, Water Available, Cable Available
Community & HOA
Community
- Features: Pool, Curbs, Sidewalks
- Security: Security System Owned, Security System, Security Service
- Subdivision: Forest Lakes Estates Add
HOA
- Has HOA: Yes
- Services included: All Facilities, Association Management
- HOA fee: $459 semi-annually
- HOA name: Junction Realty
- HOA phone: 972-484-2060
Location
- Region: Keller
Financial & listing details
- Tax assessed value: $612,590
- Annual tax amount: $11,245
- Date on market: 4/23/2026
- Cumulative days on market: 3 days
- Listing terms: Cash,Conventional,FHA,VA Loan
Price history
| Date | Event | Price |
|---|---|---|
| 5/12/2026 | Sold | -- |
Source: NTREIS #21241606 Report a problem | ||
| 5/1/2026 | Pending sale | $779,000$243/sqft |
Source: NTREIS #21241606 Report a problem | ||
| 4/26/2026 | Contingent | $779,000$243/sqft |
Source: NTREIS #21241606 Report a problem | ||
| 4/23/2026 | Listed for sale | $779,000+11.4%$243/sqft |
Source: NTREIS #21241606 Report a problem | ||
| 5/24/2023 | Sold | -- |
Source: Ebby Halliday solds #20316710_76248 Report a problem | ||
| 5/20/2023 | Pending sale | $699,000$218/sqft |
Source: NTREIS #20316710 Report a problem | ||
| 5/14/2023 | Contingent | $699,000$218/sqft |
Source: NTREIS #20316710 Report a problem | ||
| 5/12/2023 | Listed for sale | $699,000$218/sqft |
Source: NTREIS #20316710 Report a problem | ||
Public tax history
| Year | Property taxes | Tax assessment |
|---|---|---|
| 2025 | $7,831 -12.1% | $612,590 |
| 2024 | $8,908 +30.8% | $612,590 -0.4% |
| 2023 | $6,811 -1.9% | $615,013 +16.6% |
| 2022 | $6,946 +1.4% | $527,255 +15.1% |
| 2021 | $6,848 +1.3% | $458,118 +15.5% |
| 2020 | $6,759 -0.6% | $396,526 -4.7% |
| 2019 | $6,802 +0.8% | $415,872 +6.3% |
| 2018 | $6,747 +0.4% | $391,314 -0.4% |
| 2017 | $6,723 +1% | $392,720 +6.2% |
| 2016 | $6,655 -1.2% | $369,779 +17.6% |
| 2015 | $6,737 | $314,500 |
| 2014 | $6,737 | $314,500 +3.2% |
| 2013 | -- | $304,700 +1% |
| 2012 | -- | $301,700 +3.3% |
| 2011 | -- | $292,100 -0.1% |
| 2010 | -- | $292,300 -1.9% |
| 2009 | -- | $298,100 |
| 2008 | -- | $298,100 |
| 2007 | -- | $298,100 +8.1% |
| 2006 | -- | $275,800 |
| 2005 | -- | $275,800 |
| 2004 | -- | $275,800 |
| 2003 | -- | $275,800 -4.5% |
| 2002 | -- | $288,800 +6.5% |
| 2001 | -- | $271,100 +8% |
| 2000 | -- | $251,100 |
Find assessor info on the county website
Neighborhood: Forest Lakes Estates
Nearby homes
- $688,4004 bd3 ba4k sqft811 Shasta Ln, Keller, TX 76248Off Market
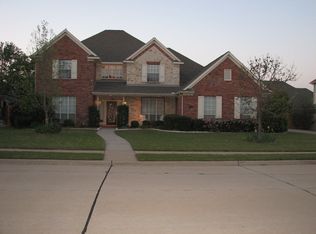
- $734,4005 bd4 ba4.7k sqft807 Shasta Ln, Keller, TX 76248Off Market
- $752,0004 bd3 ba3.9k sqft808 Sequoia Ln, Keller, TX 76248Off Market
- $739,1004 bd4 ba3.9k sqft808 Shasta Ln, Keller, TX 76248Off Market

- $697,1003 bd2 ba3.5k sqft810 Sequoia Ln, Keller, TX 76248Off Market
- $729,3005 bd4 ba3.6k sqft806 Sequoia Ln, Keller, TX 76248Off Market
- $632,0004 bd3 ba3.3k sqft810 Shasta Ln, Keller, TX 76248Off Market
- $619,4004 bd2 ba2.9k sqft806 Shasta Ln, Keller, TX 76248Off Market
Nearby schools
GreatSchools rating
- 10/10Willis Lane Elementary SchoolGrades: PK-4Distance: 1.3 mi
- 9/10Indian Springs Middle SchoolGrades: 5-8Distance: 2.1 mi
- 7/10Keller High SchoolGrades: 9-12Distance: 1.2 mi
Schools provided by the listing agent
- Elementary: Willislane
- Middle: Indian Springs
- High: Keller
- District: Keller ISD
Source: NTREIS. This data may not be complete. We recommend contacting the local school district to confirm school assignments for this home.
Get a cash offer in 3 minutes
Find out how much your home could sell for in as little as 3 minutes with a no-obligation cash offer.
Estimated market value
$763,900
Get a cash offer in 3 minutes
Find out how much your home could sell for in as little as 3 minutes with a no-obligation cash offer.
Estimated market value
$763,900
- Texas
- Tarrant County
- Keller
- 76248
- Forest Lakes Estates
- 809 Shasta Ln
