This is the kind of home that makes life feel effortless. Nestled in the heart of Braselton, in a community where golf carts outnumber traffic lights, this 4-bedroom, 3-bath home is designed for both comfort and connection. Hardwood floors flow through an open and airy layout. The kitchen—complete with granite countertops, stainless steel appliances, and a bar-top for casual dining—connects seamlessly to the living room, where a stacked-stone fireplace adds warmth and character. Need a flexible space? The main-level bedroom and full bath make a perfect guest suite, office, or playroom. Upstairs, a spacious loft offers even more options—a media room, second living area, or the ultimate game-night headquarters. The oversized secondary bedrooms ensure that everyone has space to unwind, while the primary suite features a spa-like bath with dual vanities, a tile shower, and a walk-in closet. Outside, a covered patio and fenced backyard create the ideal spot for morning coffee, weekend barbecues, or unwinding after a long day. And when you’re ready to break a little sweat, walk next door to the neighborhood tennis court and cool off in neighborhood pool. This is the best kind of pool- so close with no upkeep! And the convenience here is unmatched. Take a ride on the Braselton Life Path in your golf cart to any of the nearby restaurants, shopping options, or even the world-renowned Chateau Elan. Braselton is thriving and growing! With top-rated schools, a vibrant community, and easy access to Northeast Georgia Medical Center, you’re not just buying a home—you’re settling into the one of the cutest suburbs north of Atlanta.
Closed
$465,000
809 Sienna Valley Dr, Braselton, GA 30517
4beds
2,505sqft
Single Family Residence, Residential
Built in 2016
0.29 Acres Lot
$468,600 Zestimate®
$186/sqft
$2,567 Estimated rent
Home value
$468,600
$417,000 - $525,000
$2,567/mo
Zestimate® history
Owner options
List your home for rent
$2,567/mo
Rent Zestimate®
Find your next renter with Zillow Rental Manager. Plus, with online applications, you can quickly screen prospective tenants – for free.
$2,567/mo
Rent Zestimate®
Refinance and save
$3,506/mo
Est. payment
Refinancing to a lower rate could help reduce your monthly payments and save thousands over the life of the loan.
$3,506/mo
Est. payment
Explore your selling options
Work with a Zillow partner agent
Leverage their expertise and Zillow's premium Showcase listings to get your home seen by more buyers.
Get startedList with your own agent
Get your home in front of millions of buyers by listing it on Zillow.
Learn how to do itSell it yourself
Take full control of how buyers see your home on Zillow by listing For Sale by Owner (FSBO).
List your homeWhat's special
Stacked-stone fireplaceFenced backyardBar-top for casual diningHardwood floorsSpacious loftStainless steel appliancesCovered patio
Zillow last checked:
Listing updated:
Listed by:
Sarah Pickell,
EXP Realty, LLC.
Bought with:
Brian Dolan, 437978
Ansley Real Estate| Christie's International Real Estate
Source: FMLS GA,MLS#: 7554361
Facts & features
Interior
Bedrooms & bathrooms
- Bedrooms: 4
- Bathrooms: 3
- Full bathrooms: 3
- Main level bathrooms: 1
- Main level bedrooms: 1
Rooms
- Room types: Loft
Primary bedroom
- Features: Other
- Level: Other
Bedroom
- Features: Other
Primary bathroom
- Features: Double Vanity, Separate Tub/Shower
Dining room
- Features: Separate Dining Room
Kitchen
- Features: Breakfast Bar, Cabinets Stain, Eat-in Kitchen, Pantry, Solid Surface Counters, View to Family Room
Heating
- Heat Pump
Cooling
- Ceiling Fan(s), Central Air
Appliances
- Included: Dishwasher, Disposal, Electric Range, Range Hood
- Laundry: Laundry Room, Upper Level
Features
- Coffered Ceiling(s), High Ceilings 9 ft Lower, Walk-In Closet(s)
- Flooring: Carpet, Hardwood, Tile
- Windows: Double Pane Windows
- Basement: None
- Number of fireplaces: 1
- Fireplace features: Living Room
- Common walls with other units/homes: No Common Walls
Interior area
- Total structure area: 2,505
- Total interior livable area: 2,505 sqft
- Finished area above ground: 2,505
- Finished area below ground: 0
Property
Parking
- Total spaces: 2
- Parking features: Garage
- Garage spaces: 2
Accessibility
- Accessibility features: None
Features
- Levels: Two
- Stories: 2
- Patio & porch: Covered, Patio
- Exterior features: None, No Dock
- Pool features: None
- Spa features: None
- Fencing: Back Yard
- Has view: Yes
- View description: Other
- Waterfront features: None
- Body of water: None
Lot
- Size: 0.29 Acres
- Dimensions: 86x177x77x140
- Features: Back Yard, Level
Details
- Additional structures: None
- Parcel number: BR021A 082
- Other equipment: None
- Horse amenities: None
Construction
Type & style
- Home type: SingleFamily
- Architectural style: Traditional
- Property subtype: Single Family Residence, Residential
Materials
- Brick Front, HardiPlank Type
- Foundation: Slab
- Roof: Composition
Condition
- Resale
- New construction: No
- Year built: 2016
Utilities & green energy
- Electric: 220 Volts in Laundry
- Sewer: Public Sewer
- Water: Public
- Utilities for property: Cable Available, Electricity Available, Phone Available, Sewer Available, Underground Utilities, Water Available
Green energy
- Energy efficient items: None
- Energy generation: None
Community & HOA
Community
- Features: Homeowners Assoc, Near Shopping, Near Trails/Greenway, Pool, Tennis Court(s)
- Security: Smoke Detector(s)
- Subdivision: Sienna On The River
HOA
- Has HOA: Yes
- HOA fee: $650 semi-annually
Location
- Region: Braselton
Financial & listing details
- Price per square foot: $186/sqft
- Tax assessed value: $397,110
- Annual tax amount: $3,912
- Date on market: 4/10/2025
- Cumulative days on market: 4 days
- Electric utility on property: Yes
- Road surface type: Asphalt
Price history
| Date | Event | Price |
|---|---|---|
| 5/16/2025 | Sold | $465,000+1.1%$186/sqft |
Source:  FMLS GA #7554361 Report a problem FMLS GA #7554361 Report a problem | ||
| 4/16/2025 | Pending sale | $459,900$184/sqft |
Source:  GAMLS #10494306 Report a problem GAMLS #10494306 Report a problem | ||
| 4/10/2025 | Listed for sale | $459,900+10.8%$184/sqft |
Source: GAMLS #10494306 Report a problem | ||
| 1/9/2023 | Sold | $415,000-5.7%$166/sqft |
Source: Public Record Report a problem | ||
| 12/17/2022 | Pending sale | $439,900$176/sqft |
Source: FMLS GA #7144554 Report a problem | ||
| 11/16/2022 | Listed for sale | $439,900+44.3%$176/sqft |
Source: FMLS GA #7144554 Report a problem | ||
| 6/12/2020 | Sold | $304,900+1.7%$122/sqft |
Source:  FMLS GA #6713350 Report a problem FMLS GA #6713350 Report a problem | ||
| 5/21/2020 | Pending sale | $299,900$120/sqft |
Source: Keller Williams Realty Atlanta Partners #6713350 Report a problem | ||
| 5/2/2020 | Price change | $299,900-1.6%$120/sqft |
Source: Keller Williams Rlty Atl.Partn #8774567 Report a problem | ||
| 4/22/2020 | Listed for sale | $304,900$122/sqft |
Source: Keller Williams Realty Atlanta Partners #6713350 Report a problem | ||
Public tax history
| Year | Property taxes | Tax assessment |
|---|---|---|
| 2025 | $3,893 -0.5% | $158,844 +2.3% |
| 2024 | $3,912 +0.4% | $155,348 |
| 2023 | $3,898 +2% | $155,348 +16.9% |
| 2022 | $3,824 +24.1% | $132,908 +31.5% |
| 2021 | $3,080 -5.8% | $101,046 |
| 2020 | $3,269 +0.3% | $101,046 |
| 2019 | $3,260 +10% | $101,046 +6.5% |
| 2018 | $2,964 +3.7% | $94,914 +7.3% |
| 2017 | $2,858 +652% | $88,429 +651.9% |
| 2016 | $380 | $11,760 |
Find assessor info on the county website
Neighborhood: 30517
Nearby homes
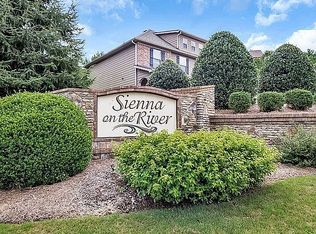
- $419,9004 bd3 ba2.4k sqft807 Sienna Valley Dr, Braselton, GA 30517Off Market
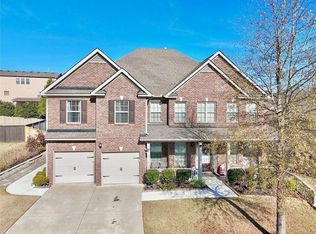
- $502,9005 bd4 ba3.5k sqft747 Sienna Valley Dr, Braselton, GA 30517Off Market
- $481,0005 bd4 ba3.9k sqft805 Sienna Valley Dr, Braselton, GA 30517Sold
- $567,1005 bd4 ba4.1k sqft805 Sienna Valley Dr #84, Braselton, GA 30517Off Market

- $622,200-- bd5 ba5.1k sqft749 Sienna Valley Dr, Braselton, GA 30517Off Market
- $515,7005 bd4 ba2.8k sqft745 Sienna Valley Dr, Braselton, GA 30517Off Market
- $493,1005 bd3 ba3.2k sqft832 Sienna Valley Dr, Braselton, GA 30517Off Market
- $505,0004 bd3 ba3.2k sqft806 Sienna Valley Dr, Braselton, GA 30517Off Market
Nearby schools
GreatSchools rating
- 7/10Bramlett Elementary SchoolGrades: PK-5Distance: 5.2 mi
- 7/10Russell Middle SchoolGrades: 6-8Distance: 9.3 mi
- 4/10Winder-Barrow High SchoolGrades: 9-12Distance: 8.9 mi
Schools provided by the listing agent
- Elementary: Bramlett
- Middle: Russell
- High: Winder-Barrow
Source: FMLS GA. This data may not be complete. We recommend contacting the local school district to confirm school assignments for this home.
Get a cash offer in 3 minutes
Find out how much your home could sell for in as little as 3 minutes with a no-obligation cash offer.
Estimated market value
$468,600
Get a cash offer in 3 minutes
Find out how much your home could sell for in as little as 3 minutes with a no-obligation cash offer.
Estimated market value
$468,600
- Georgia
- Barrow County
- Braselton
- 30517
- 809 Sienna Valley Dr
Nearby cities
Nearby zip codes
Other Braselton Topics
