Skip main navigation
Pending
  • $559,900

    809 Sieverkropp Dr, Hood River, OR 97031

    2beds
    1,131sqft
    : 
    Loading
    Get pre-qualified
    Residential
    Built in 1994
    3,920 Square Feet Lot
    $-- Zestimate®
    $495/sqft
    $-- HOA

    What's special

    Private fenced backyardFunctional floor planUpdated backsplashComfortable gathering spaceCustom hunter douglas blindsSpacious kitchenMature landscaping
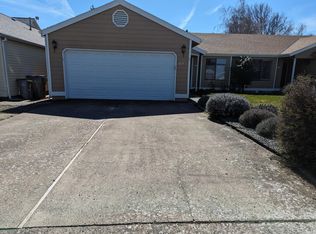
    Tastefully updated and move-in ready, this 2-bedroom, 2-bath home offers 1,131 square feet of comfortable one-level living in Hood River's Heights neighborhood. Professionally painted interior & exterior, Coretec Plus luxury vinyl plank flooring, granite slab countertops, an updated backsplash, and custom Hunter Douglas blinds complement the functional floor plan and well-maintained condition.The spacious kitchen offers abundant cabinetry, ample counter space, a peninsula with eating bar seating, and an inviting dining area filled with natural light. The living room provides a comfortable gathering space with direct access to the covered patio, creating a seamless connection between indoor and outdoor living.The primary suite features a private full bath, while the second bedroom and full guest bath provide flexibility for guests, hobbies, or a home office. An attached two-car garage offers convenient parking and additional storage.Step outside to enjoy the private fenced backyard, mature landscaping, and covered pergola patio—perfect for relaxing, entertaining, or enjoying Hood River's beautiful seasons. Major updates include the roof (2015), furnace (2017), central air conditioning (2018), and water heater (2018), providing peace of mind for years to come.Built in 1994 with no HOA dues, this home offers low-maintenance living in a convenient location minutes from Culbertson Park, schools, shopping, restaurants, and everyday amenities. Move-in ready and thoughtfully updated, this home is ready for its next owner to enjoy.
    21 days
    |
    478
    |
    9
    |

    Zillow last checked:

    Listing updated:

    Listed by:

    Dominic Hernandez 971-533-9182,

    eXp Realty, LLC,

    Sybil Hernandez 971-533-9406,

    eXp Realty, LLC

    Source: RMLS (OR),MLS#: 174907471MLS Logo

      Facts & features

      Interior

      Bedrooms & bathrooms
      • Bedrooms: 2
      • Bathrooms: 2
      • Full bathrooms: 2
      • Main level bathrooms: 2
      Rooms
      • Room types: Bedroom 2, Dining Room, Family Room, Kitchen, Living Room, Primary Bedroom
      Primary bedroom
      • Features: Ceiling Fan, Sliding Doors, Suite
      • Level: Main
      • Area: 154
      • Dimensions: 14 x 11
      Bedroom 2
      • Features: Laminate Flooring
      • Level: Main
      • Area: 100
      • Dimensions: 10 x 10
      Dining room
      • Level: Main
      • Area: 100
      • Dimensions: 10 x 10
      Kitchen
      • Features: Microwave, Free Standing Range, Free Standing Refrigerator, Granite
      • Level: Main
      • Area: 100
      • Width: 10
      Living room
      • Features: Ceiling Fan, Sliding Doors, Laminate Flooring
      • Level: Main
      • Area: 252
      • Dimensions: 18 x 14
      Heating
      • Forced Air
      Cooling
      • Central Air
      Appliances
      • Included: Disposal, Free-Standing Gas Range, Free-Standing Range, Microwave, Free-Standing Refrigerator, Gas Water Heater
      Features
      • Granite, Ceiling Fan(s), Suite
      • Flooring: Laminate
      • Doors: Sliding Doors
      • Basement: Crawl Space
      • Common walls with other units/homes: 1 Common Wall
      Interior area
      • Total structure area: 1,131
      • Total interior livable area: 1,131 sqft

      Property

      Parking
      • Total spaces: 2
      • Parking features: Driveway, On Street, Garage Door Opener, Attached
      • Attached garage spaces: 2
      • Has uncovered spaces: Yes
      Features
      • Stories: 1
      • Patio & porch: Covered Patio
      • Fencing: Fenced
      Lot
      • Size: 3,920 Square Feet
      • Features: Level, Sprinkler, SqFt 3000 to 4999
      Details
      • Parcel number: 8833

      Construction

      Type & style
      • Home type: SingleFamily
      • Architectural style: Ranch
      • Property subtype: Residential
      • Attached to another structure: Yes
      Materials
      • Lap Siding, T111 Siding
      • Roof: Composition
      Condition
      • Resale
      • New construction: No
      • Year built: 1994

      Utilities & green energy

      • Gas: Gas
      • Sewer: Public Sewer
      • Water: Public

      Community & HOA

      HOA
      • Has HOA: No
      Location
      • Region: Hood River

      Financial & listing details

      • Price per square foot: $495/sqft
      • Tax assessed value: $919,730
      • Annual tax amount: $2,553
      • Date on market: 6/19/2026
      • Cumulative days on market: 21 days
      • Listing terms: Cash,Conventional,FHA,VA Loan

        Estimated market value

        Not available

        Estimated sales range

        Not available

        Not available

        Price history

        DateEventPrice
        6/24/2026Pending sale$559,900$495/sqft
        Source: RMLS (OR) #174907471 Report a problem
        6/20/2026Listed for sale$559,900$495/sqft
        Source: RMLS (OR) #174907471 Report a problem

        Public tax history

        YearProperty taxesTax assessment
        2024$2,486 +2.8%$166,160 +3%
        2023$2,420 +2.1%$161,330 +3%
        2022$2,369 -0.5%$156,640 +3%
        2021$2,380 +10.9%$152,080 +3%
        2020$2,147 $147,660 +3%
        2019$2,147 +2%$143,360 +3%
        2018$2,104 $139,190 +3%
        2017$2,104 +23.5%$135,140 +3%
        2016$1,704 $131,210 +3%
        2015$1,704 +3.4%$127,390 +3%
        2014$1,648 $123,680 +3%
        2013$1,648 +4.3%$120,080 +3%
        2012$1,580 +3.1%$116,590 +3%
        2011$1,533 -0.4%$113,200 +3%
        2010$1,539 +5.9%$109,900 +3%
        2009$1,453 +9.8%$106,700 +3%
        2008$1,323 $103,600 +3%
        2007-- $100,590
        Find assessor info on the county website

        Monthly payment

        Est. payment

        Payment breakdown

        Explore the cost of this home by adjusting the details. Changes won't be saved.
        All calculations are estimates and provided by Zillow, Inc. for informational purposes only. Actual amounts may vary.
        HOA fees may include property taxes on listings classified as Co-Ops. Contact the listing agent and/or owner for fee details.
        Mortgage interest rates are dependent on a number of factors, including credit score, down payment, and repayment length. Interest rate data provided by Zillow Group Marketplace, Inc. as of 1/1/1970 from various mortgage lenders with which we have lead or other similar arrangements; the Estimated Payment is an average of those rates.
        See how much you could borrow to make a competitive offer.

        Climate risks

        Neighborhood: 97031

        Getting around

        69 / 100
        Somewhat Walkable
        57 / 100
        Bikeable

        Nearby schools

        GreatSchools rating
        Schools provided by the listing agent
        • Elementary: Westside
        • Middle: Hood River
        • High: Hood River Vall

        Source: RMLS (OR). This data may not be complete. We recommend contacting the local school district to confirm school assignments for this home.

        A local agent can set up tours, give advice and negotiate with sellers.

        A local lender can help you make sure your offer is ready when you are.

        Browse local experts

        Similar homes