Under contract-accepting backup offers. Experience luxury, maintenance free living in Shoreview at Waterside. This award-winning 3-bedroom, 3-bath home with a den and private pool & spa sits on an oversized lot bordered by greenways on two sides, offering exceptional privacy with no neighbor to the right. This former designer model earned 2nd Place in Transitional Design by the American Society of Interior Designers (2023) and was featured in Home & Design Magazine (Suncoast Edition, Fall 2023). The thoughtfully designed interior showcases a gourmet kitchen with quartz countertops, a large island, KitchenAid stainless steel appliances, and a wine bar, flowing into an elegant great room and dining area. The spacious primary suite features a custom walk-in closet, while two guest bedrooms—including a private ensuite—and a versatile den provide comfort and flexibility. Outside, enjoy your own private oasis with a saltwater pool and spa, outdoor kitchen, firepit, and peaceful greenway views. Additional highlights include designer lighting, custom window treatments, premium finishes throughout, hurricane shutters, and a whole-house generator. This exceptional designer home is beautifully appointed and ready for immediate enjoyment.
Accepting backups
$1,400,000
809 SIGSBEE LOOP, SARASOTA, FL 34240
3beds
2,492sqft
Single Family Residence
Built in 2021
0.32 Acres Lot
$-- Zestimate®
$562/sqft
$500/mo HOA
What's special
Large islandPremium finishes throughoutOutdoor kitchenPrivate pool and spaCustom window treatmentsVersatile denPeaceful greenway views
- 29 days |
- 760 |
- 34 |
Likely to sell faster than
Zillow last checked:
Listing updated:
Listed by:
Marlin Yoder 941-893-7406,
HARRY ROBBINS ASSOC INC 941-924-8346
Source: Stellar MLS,MLS#: A4699879 Originating MLS: Sarasota - Manatee
Originating MLS: Sarasota - Manatee
Facts & features
Interior
Bedrooms & bathrooms
- Bedrooms: 3
- Bathrooms: 3
- Full bathrooms: 3
Primary bedroom
- Features: Walk-In Closet(s)
- Level: First
- Area: 266 Square Feet
- Dimensions: 19x14
Bedroom 2
- Features: Walk-In Closet(s)
- Level: First
- Area: 182 Square Feet
- Dimensions: 14x13
Bedroom 3
- Features: Walk-In Closet(s)
- Level: First
- Area: 121 Square Feet
- Dimensions: 11x11
Primary bathroom
- Level: First
- Area: 154 Square Feet
- Dimensions: 14x11
Den
- Level: First
- Area: 156 Square Feet
- Dimensions: 13x12
Dining room
- Level: First
- Area: 195 Square Feet
- Dimensions: 15x13
Great room
- Level: First
- Area: 408 Square Feet
- Dimensions: 24x17
Kitchen
- Level: First
- Area: 234 Square Feet
- Dimensions: 18x13
Heating
- Central
Cooling
- Central Air
Appliances
- Included: Dishwasher, Dryer, Microwave, Range, Refrigerator, Washer, Water Softener, Wine Refrigerator
- Laundry: Laundry Room
Features
- Ceiling Fan(s), Crown Molding, Eating Space In Kitchen, High Ceilings, Open Floorplan, Primary Bedroom Main Floor, Solid Wood Cabinets, Split Bedroom, Stone Counters, Thermostat, Tray Ceiling(s), Walk-In Closet(s)
- Flooring: Carpet, Engineered Hardwood
- Doors: Outdoor Kitchen, Sliding Doors
- Windows: Hurricane Shutters
- Has fireplace: No
Interior area
- Total structure area: 2,492
- Total interior livable area: 2,492 sqft
Property
Parking
- Total spaces: 3
- Parking features: Garage - Attached
- Attached garage spaces: 3
Features
- Levels: One
- Stories: 1
- Exterior features: Irrigation System, Lighting, Outdoor Kitchen, Rain Gutters, Sidewalk
- Has private pool: Yes
- Pool features: Heated, In Ground, Lighting, Salt Water
- Has spa: Yes
- Spa features: Heated, In Ground
- On waterfront: Yes
- Waterfront features: Lake, Waterfront
Lot
- Size: 0.32 Acres
Details
- Parcel number: 0186110097
- Zoning: VPD
- Special conditions: None
Construction
Type & style
- Home type: SingleFamily
- Property subtype: Single Family Residence
Materials
- Block, Stucco
- Foundation: Slab
- Roof: Tile
Condition
- New construction: No
- Year built: 2021
Utilities & green energy
- Sewer: Public Sewer
- Water: Public
- Utilities for property: Cable Available, Electricity Available
Community & HOA
Community
- Features: Lake, Water Access, Waterfront, Association Recreation - Owned, Clubhouse, Community Mailbox, Deed Restrictions, Dog Park, Fitness Center, Golf Carts OK, Irrigation-Reclaimed Water, Pool, Sidewalks, Special Community Restrictions, Tennis Court(s)
- Pet fee: $0 monthly
- Subdivision: SHOREVIEW/LAREWOOD RANCH WATER
HOA
- Has HOA: Yes
- Services included: Community Pool, Manager, Pool Maintenance, Recreational Facilities
- HOA fee: $500 monthly
- HOA name: RealManage / Trisha Junsch
Location
- Region: Sarasota
Financial & listing details
- Price per square foot: $562/sqft
- Tax assessed value: $955,600
- Annual tax amount: $11,742
- Date on market: 7/21/2026
- Cumulative days on market: 17 days
- Ownership: Fee Simple
- Total actual rent: 0
- Electric utility on property: Yes
- Road surface type: Paved
Estimated market value
Not available
Estimated sales range
Not available
Not available
Price history
| Date | Event | Price |
|---|---|---|
| 8/11/2026 | Listed for sale | $1,400,000$562/sqft |
Source:  Stellar MLS #A4699879 Report a problem Stellar MLS #A4699879 Report a problem | ||
| 7/31/2026 | Contingent | $1,400,000$562/sqft |
Source: Stellar MLS #A4699879 Report a problem | ||
| 7/21/2026 | Listed for sale | $1,400,000-30%$562/sqft |
Source: Stellar MLS #A4699879 Report a problem | ||
| 7/11/2024 | Listing removed | $1,999,999$803/sqft |
Source: Stellar MLS #A4585649 Report a problem | ||
| 10/19/2023 | Listed for sale | $1,999,999+150.1%$803/sqft |
Source: Stellar MLS #A4585649 Report a problem | ||
| 10/27/2021 | Sold | $799,700+34%$321/sqft |
Source: Public Record Report a problem | ||
| 1/6/2021 | Listing removed | -- |
Source:  Pulte Report a problem Pulte Report a problem | ||
| 1/1/2021 | Price change | $596,990$240/sqft |
Source: Pulte Report a problem | ||
| 10/15/2020 | Listed for sale | -- |
Source: Pulte Homes Report a problem | ||
Public tax history
| Year | Property taxes | Tax assessment |
|---|---|---|
| 2025 | $11,743 +3% | $814,269 +2.9% |
| 2024 | $11,400 +3.3% | $791,321 +3% |
| 2023 | $11,038 -7% | $768,273 -2.6% |
| 2022 | $11,865 +168.4% | $788,400 +365.4% |
| 2021 | $4,420 +0.8% | $169,400 -11.3% |
| 2020 | $4,384 | $190,900 |
| 2019 | -- | -- |
Find assessor info on the county website
Monthly payment
Est. payment
Payment breakdown
Explore the cost of this home by adjusting the details. Changes won't be saved.Climate risks
Neighborhood: 34240
Nearby schools
GreatSchools rating
- 9/10Tatum Ridge Elementary SchoolGrades: PK-5Distance: 3.4 mi
- 5/10Mcintosh Middle SchoolGrades: 6-8Distance: 4.8 mi
- 3/10Booker High SchoolGrades: 9-12Distance: 7.9 mi
Schools provided by the listing agent
- Elementary: Tatum Ridge Elementary
- Middle: McIntosh Middle
- High: Booker High
Source: Stellar MLS. This data may not be complete. We recommend contacting the local school district to confirm school assignments for this home.
- $1,045,4003 bd3 ba2.8k sqft813 Sigsbee Loop, Sarasota, FL 34240Off Market

- $1,234,5003 bd3 ba2.8k sqft817 Sigsbee Loop, Sarasota, FL 34240Off Market
- $1,806,9005 bd4 ba4.2k sqft796 Sigsbee Loop, Sarasota, FL 34240Off Market
- $1,668,2003 bd3 ba3.3k sqft792 Sigsbee Loop, Sarasota, FL 34240Off Market
- $1,895,0005 bd6 ba4.4k sqft800 Sigsbee Loop, Sarasota, FL 34240Sold
- $---- sqft800 Sigbee Loop, Sarasota, FL 34240Off Market
- $1,475,0003 bd3 ba3.2k sqft788 Sigsbee Loop, Sarasota, FL 34240Sold
- $1,293,20010,802 sqft804 Sigsbee Loop, Sarasota, FL 34240Off Market
A local agent can set up tours, give advice and negotiate with sellers.
Similar homes
- $1,175,0003 bd3 ba2.4k sqft825 SEASCAPE PLACE, SARASOTA, FL 34240For Sale

 MLS ID #A4693930, Crystal Hobbs, GULF SANDS REALTY, LLC. Stellar MLS
 - $1,250,0003 bd3 ba2.8k sqft2493 PARADISE PLUM DRIVE, SARASOTA, FL 34240For Sale
 MLS ID #A4695696, Christina McKee, VUE REALTY, LLC. Stellar MLS
 - $999,9003 bd2 ba2.7k sqft8294 GRANDE SHORES DRIVE, SARASOTA, FL 34240For Sale
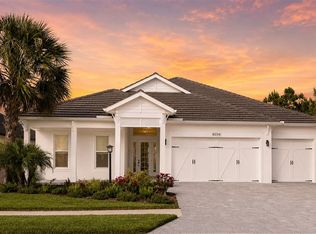 MLS ID #A4694938, Sarah Lowry, COLDWELL BANKER REALTY. Stellar MLS
 - $1,249,0003 bd5 ba2.7k sqft16316 CASTLE PARK TERRACE, LAKEWOOD RANCH, FL 34202For Sale
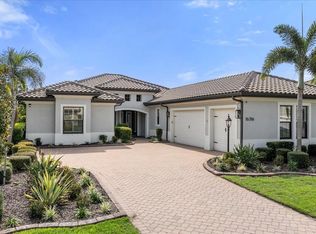 MLS ID #A4685453, Kelly Lerman, BERKSHIRE HATHAWAY HOMESERVICE. Stellar MLS
 - $950,0003 bd4 ba2.5k sqft9005 BERNINI PLACE, SARASOTA, FL 34240For SaleMLS ID #TB8536590, Rodger Kooser, MICHAEL SAUNDERS & COMPANY. Stellar MLS
- $1,379,0003 bd4 ba2.1k sqft3022 VITTORIO COURT, BRADENTON, FL 34211For SaleMLS ID #A4696785, Danielle Adams, ROGUE REALTY. Stellar MLS
- $1,374,1843 bd3 ba2.4k sqft14623 CONTENTA LOOP, BRADENTON, FL 34211New ConstructionStellar MLS
- $1,099,0003 bd3 ba2.8k sqft8154 REDONDA LOOP, LAKEWOOD RANCH, FL 34202For SaleMLS ID #A4695943, Kathy Barrie, MICHAEL SAUNDERS & COMPANY. Stellar MLS
- $1,399,0003 bd3 ba2.9k sqft11739 RIVER SHORES TRAIL, PARRISH, FL 34219For SaleMLS ID #TB8448222, Steven Marshall, PREFERRED SHORE REAL ESTATE. Stellar MLS
- $1,267,9903 bd3 ba2.6k sqft8044 Scarletbush Dr, Lakewood Ranch, FL 34240New ConstructionNeal Communities
- $1,190,0003 bd3 ba3.2k sqft4908 TAYWATER DELL, SARASOTA, FL 34235For SaleMLS ID #A4694764, Dianne Anderson, COMPASS FLORIDA LLC. Stellar MLS
- $1,295,0004 bd4 ba3.4k sqft8276 LARKSPUR CIRCLE, SARASOTA, FL 34241For SaleMLS ID #A4698199, Ashley Lodes, REAL BROKER, LLC. Stellar MLS
- $1,200,0003 bd3 ba3.1k sqft14205 9TH TERRACE NE, BRADENTON, FL 34212For SaleMLS ID #A4701309, Rachel Woodruff, PA, HOUSE MATCH. Stellar MLS
- $1,950,0004 bd4 ba2.8k sqft8352 SEA GLASS COURT, SARASOTA, FL 34240New ConstructionMLS ID #A4686161, Laura Stavola PLLC, PREMIER SOTHEBY'S INTERNATIONAL REALTY. Stellar MLS
- $1,599,0003 bd4 ba3.1k sqft8195 REDONDA LOOP, LAKEWOOD RANCH, FL 34202For SaleMLS ID #A4665866, Laura Stavola PLLC, PREMIER SOTHEBY'S INTERNATIONAL REALTY. Stellar MLS
- $1,050,0003 bd2 ba2.5k sqft12323 THORNHILL COURT, LAKEWOOD RANCH, FL 34202For SaleMLS ID #A4689600, Renee Preininger, SARASOTA TRUST REALTY COMPANY. Stellar MLS
- $1,700,0003 bd3 ba3k sqft14817 MONTELLO WAY, BRADENTON, FL 34211For SaleMLS ID #A4693452, Sue Silberbusch, COMPASS FLORIDA LLC. Stellar MLS
- $980,0003 bd4 ba2.1k sqft12758 SORRENTO WAY, BRADENTON, FL 34211For SaleMLS ID #A4702268, James Spatafora, Jr., PREFERRED SHORE LLC. Stellar MLS
- $1,080,0003 bd4 ba2.9k sqft8191 REDONDA LOOP, LAKEWOOD RANCH, FL 34202For SaleMLS ID #A4683264, Donna Soda, PLLC, DOUGLAS ELLIMAN. Stellar MLS
- $1,074,9903 bd4 ba2.7k sqft5060 SIMONS COURT, LAKEWOOD RANCH, FL 34211New ConstructionStellar MLS
