Skip main navigation
Closed
  • $173,000

    809 Smith Ave, Oolitic, IN 47451

    3beds
    1,384sqft
    Single Family Residence
    Built in 1969
    0.39 Acres Lot
    $177,600 Zestimate®
    $--/sqft
    $1,163 Estimated rent

    Home value

    $177,600

    Estimated sales range

    Not available

    $1,163/mo

    Zestimate® history
    Loading
    Loading...

    Owner options

    List your home for rent

    $1,163/mo

    Rent Zestimate®

    Find your next renter with Zillow Rental Manager. Plus, with online applications, you can quickly screen prospective tenants – for free.

    Learn more

    $1,163/mo

    Rent Zestimate®

    Refinance and save

    $1,091/mo

    Est. payment

    Refinancing to a lower rate could help reduce your monthly payments and save thousands over the life of the loan.

    See today's rates

    $1,091/mo

    Est. payment

    Explore your selling options

    Work with a Zillow partner agent

    Leverage their expertise and Zillow's premium Showcase listings to get your home seen by more buyers.

    Get started

    List with your own agent

    Get your home in front of millions of buyers by listing it on Zillow.

    Learn how to do it

    Sell it yourself

    Take full control of how buyers see your home on Zillow by listing For Sale by Owner (FSBO).

    List your home

    What's special

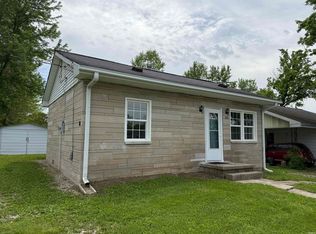
    INVITING. COMFORTABLE. BRIGHT. Charming TWO to THREE bedroom, ONE bathroom brick ranch offering comfort and character just off 37 offering an easy work commute to Bloomington, Crane, or even Bedford. Step through the front door into a spacious living area filled with natural light, leading straight into an inviting eat-in kitchen. Kitchen offers new cabinets, dishwasher, and garbage disposal. To the left, you will find two bedrooms and a mudroom that can easily serve as a third bedroom, along with a full bathroom. The laundry room is conveniently located just off the hallway convenient to all the bedrooms. You will love all the updates to the home. Enjoy the classy refinished hardwood floors in part of the home while the other part offers durable waterproof laminate flooring. In addition, the home has been freshly painted, offers many new light fixtures, switches, and outlets. The walk-out basement provides additional versatile space, and perfect spot for the mechanicals. Your backyard is a true highlight—spacious and serene, perfect for entertaining, gardening, or relaxing around the firepit under the stars and has a storage shed perfect for storing the outdoor necessities. An attached carport adds convenience and additional outdoor space to this charming home. Home comes complete with kitchen appliances, washer, and dryer as well as has the possibility of qualifying for 100% USDA financing. Utility providers are: Duke ($100/month), Centerpoint ($75/month), and Oolitic Town Water works. Check out this move-in-ready HOME today!

    Zillow last checked:

    Listing updated:

    Listed by:

    Natasha Johns 812-345-2795,

    Williams Carpenter Realtors

    Bought with:

    Gavin Smoot, RB14051258

    KELLER WILLIAMS CAPITAL REALTY

    Source: IRMLS,MLS#: 202537304MLS Logo

    Facts & features

    Interior

    Bedrooms & bathrooms
    • Bedrooms: 3
    • Bathrooms: 1
    • Full bathrooms: 1
    • Main level bedrooms: 3
    Bedroom 1
    • Level: Main
    Bedroom 2
    • Level: Main
    Kitchen
    • Level: Main
    • Area: 252
    • Dimensions: 21 x 12
    Living room
    • Level: Main
    • Area: 294
    • Dimensions: 21 x 14
    Heating
    • Natural Gas, Forced Air
    Cooling
    • Central Air
    Appliances
    • Included: Disposal, Dishwasher, Refrigerator, Washer, Gas Cooktop, Dryer-Electric
    • Laundry: Main Level
    Features
    • Laminate Counters, Eat-in Kitchen, Tub/Shower Combination
    • Basement: Full
    • Has fireplace: No
    Interior area
    • Total structure area: 2,768
    • Total interior livable area: 1,384 sqft
    • Finished area above ground: 1,384
    • Finished area below ground: 0

    Property

    Parking
    • Total spaces: 1
    • Parking features: Carport
    • Has garage: Yes
    • Carport spaces: 1
    Features
    • Levels: One
    • Stories: 1
    • Exterior features: Fire Pit
    Lot
    • Size: 0.39 Acres
    • Dimensions: 100 x 168
    • Features: Irregular Lot, City/Town/Suburb, Landscaped
    Details
    • Parcel number: 470604431024.000011

    Construction

    Type & style
    • Home type: SingleFamily
    • Architectural style: Ranch
    • Property subtype: Single Family Residence
    Materials
    • Brick
    • Roof: Shingle
    Condition
    • New construction: No
    • Year built: 1969

    Utilities & green energy

    • Electric: Duke Energy Indiana
    • Gas: CenterPoint Energy
    • Sewer: Public Sewer
    • Water: Public, Oolitic Water Works
    • Utilities for property: Cable Available

    Community & neighborhood

    Security
    • Security features: Smoke Detector(s)
    Location
    • Region: Oolitic
    • Subdivision: None

    Other

    Other facts
    • Listing terms: Conventional,FHA,USDA Loan,VA Loan

    Price history

    DateEventPrice
    12/30/2025Sold$173,000-1.1%
    Source: IRMLS #202537304 Report a problem
    10/23/2025Price change$175,000-7.9%
    Source: IRMLS #202537304 Report a problem
    9/15/2025Price change$190,000-7.3%
    Source: IRMLS #202537304 Report a problem
    7/18/2025Listed for sale$205,000+310%$148/sqft
    Source: Owner Report a problem
    4/27/2023Sold$50,000$36/sqft
    Source: Public Record Report a problem

    Public tax history

    YearProperty taxesTax assessment
    2025$2,106 +3.9%$119,800 +8.3%
    2024$2,028 +521.6%$110,600 +9.1%
    2023$326 +61.3%$101,400 +9.1%
    2022$202 +32%$92,900 +12.1%
    2021$153 -25.3%$82,900 +4.4%
    2020$205 +5.8%$79,400 -4%
    2019$194 -15.7%$82,700 +1%
    2018$230 +59.1%$81,900 +3.7%
    2017$145 $79,000 +0.3%
    2016$145 +6.3%$78,800 +3.5%
    2014$136 +59.1%$76,100 +1.9%
    2013$85 -14%$74,700 -1.2%
    2012$99 -23.4%$75,600 -3%
    2011$130 -23.2%$77,900 -2.5%
    2010$169 +1.9%$79,900
    2009$166 -54.5%$79,900 -1.7%
    2007$364 $81,300 +0.6%
    2006-- $80,800 +4.3%
    2005-- $77,500

    Find assessor info on the county website

    Neighborhood: 47451

    Nearby schools

    GreatSchools rating
    Schools provided by the listing agent
    • Elementary: Dollens
    • Middle: Bedford
    • High: Bedford-North Lawrence
    • District: North Lawrence Community Schools

    Source: IRMLS. This data may not be complete. We recommend contacting the local school district to confirm school assignments for this home.

    Get pre-qualified for a loan
    At Zillow Home Loans, we can pre-qualify you in as little as 5 minutes with no impact to your credit score.

    An equal housing lender. NMLS #10287.

    Sell for more on Zillow
    Get a Zillow Showcase℠ listing at no additional cost and you could sell for .
    $177,600
    2% more
    +$3,552
    With Zillow Showcase(estimated)
    $181,152