Skip main navigation
Closed
  • $520,000

    809 Spring St, Cherryville, NC 28021

    5beds
    4,323sqft
    Single Family Residence
    Built in 1974
    1.27 Acres Lot
    $522,700 Zestimate®
    $120/sqft
    $3,245 Estimated rent

    Home value

    $522,700

    $497,000 - $549,000

    $3,245/mo

    Zestimate® history
    Loading
    Loading...

    Owner options

    List your home for rent

    $3,245/mo

    Rent Zestimate®

    Find your next renter with Zillow Rental Manager. Plus, with online applications, you can quickly screen prospective tenants – for free.

    Learn more

    $3,245/mo

    Rent Zestimate®

    Refinance and save

    $3,349/mo

    Est. payment

    Refinancing to a lower rate could help reduce your monthly payments and save thousands over the life of the loan.

    See today's rates

    $3,349/mo

    Est. payment

    Explore your selling options

    Work with a Zillow partner agent

    Leverage their expertise and Zillow's premium Showcase listings to get your home seen by more buyers.

    Get started

    List with your own agent

    Get your home in front of millions of buyers by listing it on Zillow.

    Learn how to do it

    Sell it yourself

    Take full control of how buyers see your home on Zillow by listing For Sale by Owner (FSBO).

    List your home

    What's special

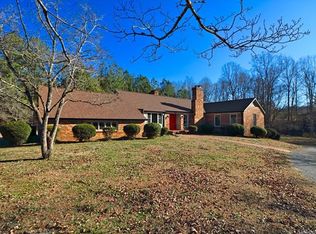
    Beautifully Renovated Brick Home on over an acre with Exceptional Space & Multi-Generational Living Potential! Welcome to this beautifully updated brick home where timeless character meets modern convenience. Situated on two parcels totaling approximately 1.27 acres, this property offers an abundance of indoor and outdoor living space with thoughtful upgrades throughout. The spacious main level is designed for both everyday living and entertaining, featuring generously sized living, dining, kitchen, family room, and laundry areas. One of the home’s standout features is the see-through fireplace that creates a warm, inviting connection between the kitchen and family room. The stunning eat-in kitchen boasts custom cabinetry, quartz countertops, stainless steel appliances, a pot filler, and a large center island with a laminated butcher block countertop, making it the perfect gathering place for family and friends. Another exceptional feature is the two main-level ensuite bedrooms, each offering its own private bathroom. The spacious primary suite showcases stylish sliding barn doors, large walk-in closet and updated bathroom while other abundant closet space throughout the home provides excellent storage. Recent updates include premium luxury laminate flooring throughout the main living areas and in the basement, new lighting, fresh interior paint, updated garage doors, attractive shiplap accents in the laundry room, new gas logs, new roof, new HVAC unit and new windows. Updated black metal railings were added to the stairway too. The lower-level basement is a plus offering outstanding multi-generational living potential with both interior access and a separate exterior entrance. This versatile space includes a second full kitchen with refrigerator, electric range, and microwave, dining area, a spacious living area, two bedrooms sharing a full bath, a secondary laundry area, and a workshop, making it ideal for extended family, guests, or flexible living arrangements. Step outside to enjoy your own backyard retreat featuring a large fenced patio area, newly added covered hot tub space that conveys, mature landscaping, and a circular driveway—perfect for relaxing or entertaining year-round. The parcel containing the home is not located in a FEMA floodplain. The additional parcel extends to the creek and includes a floodplain area, providing added privacy and a natural setting. Offering incredible flexibility, generous living spaces, extensive updates, and outstanding indoor and outdoor amenities, this move-in-ready home is truly one of Cherryville’s unique opportunities.

    Zillow last checked:

    Listing updated:

    Listed by:

    Angela Walker angelawalkerrealty@gmail.com,

    Premier South

    Bought with:

    CJ Floyd

    RE/MAX Crossroads

    Source: Canopy MLS as distributed by MLS GRID,MLS#: 4403649MLS Logo

    Facts & features

    Interior

    Bedrooms & bathrooms
    • Bedrooms: 5
    • Bathrooms: 5
    • Full bathrooms: 3
    • 1/2 bathrooms: 2
    • Main level bedrooms: 2
    Primary bedroom
    • Features: Ceiling Fan(s), En Suite Bathroom
    • Level: Main
    Bedroom s
    • Features: Ceiling Fan(s), En Suite Bathroom
    • Level: Main
    Bedroom s
    • Level: Upper
    Bedroom s
    • Level: Basement
    Bedroom s
    • Level: Basement
    Bathroom full
    • Level: Main
    Bathroom full
    • Level: Main
    Bathroom half
    • Level: Main
    Bathroom half
    • Level: Upper
    Bathroom full
    • Level: Basement
    Den
    • Features: Ceiling Fan(s)
    • Level: Main
    Dining area
    • Level: Basement
    Dining room
    • Level: Main
    Flex space
    • Level: Basement
    Kitchen
    • Features: Breakfast Bar, Kitchen Island
    • Level: Main
    Kitchen
    • Level: Basement
    Laundry
    • Level: Main
    Living room
    • Features: Ceiling Fan(s)
    • Level: Main
    Living room
    • Level: Basement
    Heating
    • Natural Gas
    Cooling
    • Central Air, Multi Units, Other
    Appliances
    • Included: Dishwasher, Exhaust Hood, Gas Range, Gas Water Heater, Microwave, Refrigerator with Ice Maker
    • Laundry: Electric Dryer Hookup, Gas Dryer Hookup, In Basement, Mud Room, Inside, Laundry Room, Multiple Locations, Sink, Washer Hookup
    Features
    • Breakfast Bar, Open Floorplan, Walk-In Closet(s)
    • Flooring: Laminate, Tile, Vinyl
    • Doors: Insulated Door(s), Sliding Doors
    • Windows: Insulated Windows
    • Basement: Basement Shop,Exterior Entry,Full,Interior Entry,Partially Finished,Walk-Out Access,Walk-Up Access
    • Fireplace features: Family Room, Gas Log, Kitchen, Living Room, See Through, Wood Burning Stove
    Interior area
    • Total structure area: 4,263
    • Total interior livable area: 4,323 sqft
    • Finished area above ground: 2,648
    • Finished area below ground: 60

    Property

    Parking
    • Total spaces: 2
    • Parking features: Driveway, Attached Garage, Garage Faces Rear, Garage on Main Level
    • Attached garage spaces: 2
    • Has uncovered spaces: Yes
    Features
    • Levels: Multi/Split
    • Has spa: Yes
    • Spa features: Heated
    • Fencing: Back Yard,Fenced,Partial
    • Has view: Yes
    • View description: City
    • Waterfront features: None, Creek
    Lot
    • Size: 1.27 Acres
    • Features: Flood Plain/Bottom Land, Level, Private
    Living quarters
    • Secondary features: Exterior Connected,Interior Connected,Separate Entrance,Separate Kitchen Facilities,Separate Living Quarters
    Details
    • Additional parcels included: 131132
    • Parcel number: 131131
    • Zoning: R1A
    • Special conditions: Standard

    Construction

    Type & style
    • Home type: SingleFamily
    • Architectural style: Ranch
    • Property subtype: Single Family Residence
    Materials
    • Brick Partial, Cedar Shake, Vinyl
    Condition
    • New construction: No
    • Year built: 1974

    Utilities & green energy

    • Sewer: Public Sewer
    • Water: City
    • Utilities for property: Electricity Connected, Fiber Optics

    Community & HOA

    Community
    • Subdivision: Eastwood Park
    Location
    • Region: Cherryville

    Financial & listing details

    • Price per square foot: $120/sqft
    • Tax assessed value: $342,960
    • Annual tax amount: $3,701
    • Date on market: 7/20/2026
    • Cumulative days on market: 33 days
    • Listing terms: Cash,Conventional,FHA,USDA Loan,VA Loan
    • Exclusions: Indoor cameras not mounted
    • Electric utility on property: Yes
    • Road surface type: Asphalt, Paved

    Price history

    DateEventPrice
    9/24/2026Sold$520,000-2.8%$120/sqft
    Source: Canopy MLS as distributed by MLS GRID #4403649 Report a problem
    8/5/2026Price change$535,000-2.7%$124/sqft
    Source: Canopy MLS as distributed by MLS GRID #4403649 Report a problem
    7/20/2026Listed for sale$550,000+80.3%$127/sqft
    Source: Canopy MLS as distributed by MLS GRID #4403649 Report a problem
    8/3/2020Sold$305,000-4.7%$71/sqft
    Source: Canopy MLS as distributed by MLS GRID #3619224 Report a problem
    7/1/2020Pending sale$319,900$74/sqft
    Source: The Agency Real Estate Group #3619224 Report a problem
    6/20/2020Price change$319,900-1.5%$74/sqft
    Source: The Agency Real Estate Group #3619224 Report a problem
    5/28/2020Listed for sale$324,900$75/sqft
    Source: The Agency Real Estate Group #3619224 Report a problem
    5/12/2020Pending sale$324,900$75/sqft
    Source: The Agency Real Estate Group #3619224 Report a problem
    5/8/2020Listed for sale$324,900+38.3%$75/sqft
    Source: The Agency Real Estate Group #3619224 Report a problem
    2/23/2018Sold$235,000-1.7%$54/sqft
    Source: Agent Provided Report a problem
    1/6/2018Listed for sale$239,000+25.8%$55/sqft
    Source: Vickie Spurling Realty #3349384 Report a problem
    5/16/2013Sold$190,000-4.5%$44/sqft
    Source: Canopy MLS as distributed by MLS GRID #2111899 Report a problem
    2/28/2013Price change$199,000+10.6%$46/sqft
    Source: RE/MAX SELECT #51735 Report a problem
    1/23/2013Price change$180,000-16.3%$42/sqft
    Source: RE/MAX SELECT #51735 Report a problem
    10/9/2012Listed for sale$215,000+2971.4%$50/sqft
    Source: S&L Realty of Cleveland County LLC #2111899 Report a problem
    3/3/2000Sold$7,000$2/sqft
    Source: Public Record Report a problem

    Public tax history

    YearProperty taxesTax assessment
    2025$3,701 $342,960
    2024$3,701 -1%$342,960
    2023$3,738 +22%$342,960 +48.8%
    2022$3,065 -1.5%$230,430
    2021$3,111 $230,430
    2020$3,111 +3.8%$230,430
    2019$2,996 +14.9%$230,430 +17.6%
    2018$2,607 $195,996
    2017$2,607 $195,996
    2016$2,607 $195,996 -4%
    2014$2,607 $204,103
    2012-- $204,103
    2011-- $204,103
    2010-- $204,103 0%
    2009-- $204,106
    2008-- $204,106 +7.6%
    2007-- $189,640
    2006-- $189,640
    2005-- $189,640
    2004-- $189,640
    2003-- $189,640
    Find assessor info on the county website

    Neighborhood: 28021

    Nearby schools

    GreatSchools rating
    Schools provided by the listing agent
    • Elementary: Cherryville
    • Middle: John Chavis
    • High: Cherryville

    Source: Canopy MLS as distributed by MLS GRID. This data may not be complete. We recommend contacting the local school district to confirm school assignments for this home.

    Get a cash offer in 3 minutes
    Find out how much your home could sell for in as little as 3 minutes with a no-obligation cash offer.
    Estimated market value
    $522,700
    Get a cash offer in 3 minutes
    Find out how much your home could sell for in as little as 3 minutes with a no-obligation cash offer.
    Estimated market value
    $522,700