WELCOME HOME to your Charming, Bright, Open Concept, 2 story, 2 Bedroom, 3 Bath, CORNER Townhome in Metzler Ranch/Latigo. From the moment you walk in, you’re greeted with an inviting living room, with newer Laminate floors throughout. Enjoy warming up to your double sided, gas fireplace. There’s also a desk to drop off the mail and keep life organized. Walk into your bright, open, kitchen with light oak cabinets, island w/storage, and pantry. All appliances stay. Open to bright, dining room with plenty of windows and fireplace atmosphere. 1/2 bath finishes off main level. Upstairs you’ll find your large primary bedroom. Large picture window with black out blinds. Don’t miss the views of downtown Castle Rock, Pikes Peak and the ROCK! Primary Ensuite 5 piece bathroom with large soaker tub, dual vanity, and walk-in closet w/built-in dresser. Second bedroom is large and is located near the full bath. Laundry is conveniently located between the 2 bedrooms..no stairs up or down carrying laundry. Your unfinished basement is a great place for storage or a workout room. Additionally, there is an ATTACHED 2 car garage with an additional storage room. Sip your morning coffee on your front porch or enjoy a BBQ dinner. Close proximity to Castle Rock Outlets, I-25, and plethora of restaurants. Take a hike up the Rock or short drive to Phillip Miller Park for concerts, biking, hiking, swimming and so much more. Schedule your showing today through Broker Bay.
Sold for $470,000
$470,000
809 Stony Mesa Place, Castle Rock, CO 80108
2beds
1,795sqft
Townhouse
Built in 2006
1,742 Square Feet Lot
$-- Zestimate®
$262/sqft
$2,521 Estimated rent
Home value
Not available
Estimated sales range
Not available
$2,521/mo
Zestimate® history
Owner options
List your home for rent
$2,521/mo
Rent Zestimate®
Find your next renter with Zillow Rental Manager. Plus, with online applications, you can quickly screen prospective tenants – for free.
$2,521/mo
Rent Zestimate®
Refinance and save
$3,087/mo
Est. payment
Refinancing to a lower rate could help reduce your monthly payments and save thousands over the life of the loan.
$3,087/mo
Est. payment
Explore your selling options
Work with a Zillow partner agent
Leverage their expertise and Zillow's premium Showcase listings to get your home seen by more buyers.
Get startedList with your own agent
Get your home in front of millions of buyers by listing it on Zillow.
Learn how to do itSell it yourself
Take full control of how buyers see your home on Zillow by listing For Sale by Owner (FSBO).
List your homeWhat's special
Zillow last checked:
Listing updated:
Listed by:
Danette Fossceco 720-505-6789 Danette@danettesellshomesCO.com,
HomeSmart
Bought with:
Jayde Floyd, 100070006
Your Castle Real Estate Inc
Source: REcolorado as distributed by MLS GRID,MLS#: 9059035
Facts & features
Interior
Bedrooms & bathrooms
- Bedrooms: 2
- Bathrooms: 3
- Full bathrooms: 2
- 1/2 bathrooms: 1
- Main level bathrooms: 1
Primary bedroom
- Description: Vaulted Ceiling W/Celing Fan. Large Room With Plenty Of Light And Large Picture Window For Castle Rock Views. Black Out Blinds Included
- Level: Upper
Bedroom
- Description: Additional Good Size Bedroom With Double Door Closet
- Level: Upper
Primary bathroom
- Description: 5 Piece Ensuite With Large Soaker Tub. Walk In Closet W/Built In Dresser.
- Level: Upper
Bathroom
- Description: Conveniently Located. No Need To Run Stairs, Up Or Down.
- Level: Main
Bathroom
- Description: Conveniently Located Near Second Bedroom. Tiled Tub.
- Level: Upper
Dining room
- Description: Double Sided Fireplace. Open To Kitchen. Lots Of Natural Light, Plenty Of Windows.
- Level: Main
Kitchen
- Description: Light Oak Cabinets, Island, Recessed Lighting, Open To Dining Room. All Appliances Stay.
- Level: Main
Laundry
- Description: Washer And Dryer Included. Conveniently Located Between Bedrooms
- Level: Upper
Living room
- Description: New Lvt Floors. Open And Bright With Double Sided Gas Fireplace, Desk, Surround Sound Speakers, Large Ceiling Fan.
- Level: Main
Utility room
- Description: Furnace And Water Heater In Basement. Newly Installed Radon Mitigation System. Great Place For Storage Or Workout Room.
- Level: Basement
Heating
- Forced Air
Cooling
- Central Air
Appliances
- Included: Dishwasher, Disposal, Dryer, Gas Water Heater, Microwave, Oven, Range, Refrigerator, Self Cleaning Oven, Washer
- Laundry: In Unit
Features
- Ceiling Fan(s), Eat-in Kitchen, Five Piece Bath, High Speed Internet, Kitchen Island, Open Floorplan, Pantry, Radon Mitigation System, Smart Thermostat, Smoke Free, Vaulted Ceiling(s), Walk-In Closet(s)
- Flooring: Laminate
- Windows: Double Pane Windows, Window Coverings
- Basement: Unfinished
- Number of fireplaces: 1
- Fireplace features: Dining Room, Gas Log, Living Room
- Common walls with other units/homes: End Unit,No One Above,No One Below,1 Common Wall
Interior area
- Total structure area: 1,795
- Total interior livable area: 1,795 sqft
- Finished area above ground: 1,487
- Finished area below ground: 0
Property
Parking
- Total spaces: 2
- Parking features: Asphalt, Concrete
- Attached garage spaces: 2
Features
- Levels: Two
- Stories: 2
- Patio & porch: Front Porch, Patio
- Has view: Yes
- View description: City, Mountain(s)
Lot
- Size: 1,742 Square Feet
- Features: Corner Lot
Details
- Parcel number: R0453761
- Special conditions: Standard
Construction
Type & style
- Home type: Townhouse
- Property subtype: Townhouse
- Attached to another structure: Yes
Materials
- Brick, Wood Siding
- Foundation: Concrete Perimeter, Slab
- Roof: Composition
Condition
- Year built: 2006
Utilities & green energy
- Electric: 110V, 220 Volts
- Sewer: Public Sewer
- Water: Public
- Utilities for property: Electricity Connected, Internet Access (Wired), Natural Gas Connected
Green energy
- Energy efficient items: Thermostat
Community & HOA
Community
- Security: Carbon Monoxide Detector(s), Radon Detector, Smoke Detector(s)
- Subdivision: Metzler Ranch
HOA
- Has HOA: Yes
- Services included: Maintenance Grounds, Snow Removal, Trash
- HOA fee: $300 monthly
- HOA name: KC & Associates
- HOA phone: 303-933-6279
Location
- Region: Castle Rock
Financial & listing details
- Price per square foot: $262/sqft
- Tax assessed value: $462,092
- Annual tax amount: $1,558
- Date on market: 2/9/2024
- Listing terms: Cash,Conventional,FHA,VA Loan
- Exclusions: Seller’s Personal Property In Garage And Front Porch.
- Ownership: Individual
- Electric utility on property: Yes
- Road surface type: Paved
Price history
| Date | Event | Price |
|---|---|---|
| 7/21/2026 | Listing removed | -- |
Source: Owner Report a problem | ||
| 7/7/2026 | Listed for sale | $540,000+14.9%$301/sqft |
Source: Owner Report a problem | ||
| 4/17/2024 | Sold | $470,000$262/sqft |
Source:  REcolorado as distributed by MLS GRID #9059035 Report a problem REcolorado as distributed by MLS GRID #9059035 Report a problem | ||
| 3/10/2024 | Contingent | $470,000$262/sqft |
Source:  HomeSmart #9059035 Report a problem HomeSmart #9059035 Report a problem | ||
| 3/10/2024 | Pending sale | $470,000$262/sqft |
Source: REcolorado as distributed by MLS GRID #9059035 Report a problem | ||
| 2/9/2024 | Listed for sale | $470,000$262/sqft |
Source: REcolorado as distributed by MLS GRID #9059035 Report a problem | ||
| 1/17/2024 | Listing removed | -- |
Source: Zillow Rentals Report a problem | ||
| 11/15/2023 | Listed for rent | $2,595$1/sqft |
Source: Zillow Rentals Report a problem | ||
| 10/4/2023 | Listing removed | -- |
Source: HomeSmart Report a problem | ||
| 9/11/2023 | Price change | $470,000-1.1%$262/sqft |
Source: HomeSmart #9710443 Report a problem | ||
| 8/19/2023 | Listed for sale | $475,000+50.6%$265/sqft |
Source: HomeSmart #9710443 Report a problem | ||
| 10/25/2018 | Sold | $315,500-1.3%$176/sqft |
Source: Public Record Report a problem | ||
| 9/27/2018 | Pending sale | $319,500$178/sqft |
Source: Redfin Corporation #8386809 Report a problem | ||
| 9/10/2018 | Price change | $319,500-3%$178/sqft |
Source: Redfin Corporation #8386809 Report a problem | ||
| 8/20/2018 | Price change | $329,500-1.5%$184/sqft |
Source: Redfin Corporation #8386809 Report a problem | ||
| 7/28/2018 | Price change | $334,500-4.3%$186/sqft |
Source: Redfin Corporation #8386809 Report a problem | ||
| 7/20/2018 | Listed for sale | $349,500+77.1%$195/sqft |
Source: Redfin Corporation #8386809 Report a problem | ||
| 4/27/2006 | Sold | $197,369$110/sqft |
Source: Public Record Report a problem | ||
Public tax history
| Year | Property taxes | Tax assessment |
|---|---|---|
| 2025 | $2,026 -1.4% | $28,890 -12.3% |
| 2024 | $2,055 +31.9% | $32,940 -1% |
| 2023 | $1,558 -4.2% | $33,260 +42.3% |
| 2022 | $1,627 | $23,380 -2.8% |
| 2021 | -- | $24,060 +0.6% |
| 2020 | $1,629 +17.4% | $23,920 |
| 2019 | $1,387 0% | $23,920 +21.1% |
| 2018 | $1,387 +9.2% | $19,760 |
| 2017 | $1,270 +1.9% | $19,760 +4.7% |
| 2016 | $1,246 +94.4% | $18,880 |
| 2015 | $641 +19.4% | $18,880 +30.1% |
| 2014 | $537 | $14,510 |
| 2013 | -- | $14,510 +0.6% |
| 2012 | -- | $14,430 |
| 2011 | -- | $14,430 -17.7% |
| 2010 | -- | $17,540 -0.4% |
| 2009 | -- | $17,610 |
| 2008 | -- | $17,610 +715.3% |
| 2007 | -- | $2,160 |
Find assessor info on the county website
Neighborhood: 80108
Nearby homes
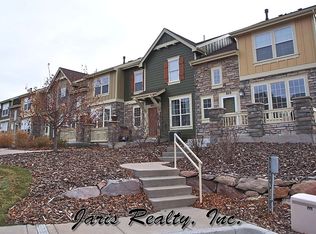
- $433,1003 bd3 ba1.8k sqft821 Stony Mesa Pl, Castle Rock, CO 80108Off Market
- $437,0002 bd3 ba1.7k sqft835 Stony Mesa Pl, Castle Rock, CO 80108Sold

- $425,0003 bd3 ba1.8k sqft847 Stony Mesa Pl, Castle Rock, CO 80108Off Market
- $445,0002 bd3 ba1.7k sqft795 Stony Mesa Pl, Castle Rock, CO 80108Sold
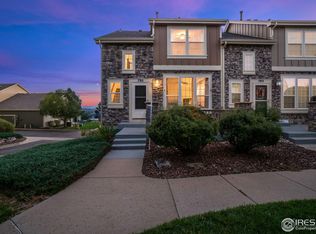
- $503,0003 bd3 ba3k sqft834 Rock Mesa Point, Castle Rock, CO 80108Off Market
- $434,0002 bd3 ba1.4k sqft853 Stony Mesa Pl, Castle Rock, CO 80108Off Market
- $397,6002 bd3 ba1.7k sqft783 Stony Mesa Pl, Castle Rock, CO 80108Off Market
- $472,2002 bd2 ba2k sqft810 Stony Mesa Pl, Castle Rock, CO 80108Off Market
Nearby schools
GreatSchools rating
- 8/10Castle Rock Elementary SchoolGrades: PK-6Distance: 1.8 mi
- 5/10Mesa Middle SchoolGrades: 6-8Distance: 3.9 mi
- 7/10Douglas County High SchoolGrades: 9-12Distance: 1.3 mi
Schools provided by the listing agent
- Elementary: Castle Rock
- Middle: Mesa
- High: Douglas County
- District: Douglas RE-1
Source: REcolorado as distributed by MLS GRID. This data may not be complete. We recommend contacting the local school district to confirm school assignments for this home.


Get pre-qualified for a loan
At Zillow Home Loans, we can pre-qualify you in as little as 5 minutes with no impact to your credit score.An equal housing lender. NMLS #10287.
- Colorado
- Douglas County
- Castle Rock
- 80108
- 809 Stony Mesa Place
Nearby cities
Nearby neighborhoods
Nearby zip codes
Other Castle Rock Topics
