PRICE REDUCED $14000! Discover the perfect blend of modern living and walkable charm in this beautifully updated 2-bedroom, 1-bathroom penthouse-level condo, offering 995 square feet of light-filled space. Nestled just steps from downtown Frederick, you'll love the convenience of strolling to charming antique shops, cozy restaurants, and Wegmans for everyday essentials. Whether you're enjoying a morning coffee on your private balcony or exploring the vibrant local scene, this home offers a lifestyle to fall in love with. The spacious, open-concept main living area is designed for both comfort and style, making it ideal for relaxing or entertaining. The gourmet kitchen features sleek granite countertops, stainless steel energy-efficient appliances, and new LVP flooring installed in 2024. A fresh coat of paint throughout the home (2024) enhances its modern, inviting feel, while the brand-new refrigerator (2024) adds an extra touch of convenience. The living room opens onto a private balcony where you can unwind, and a storage room off the balcony provides additional functionality. With the washer and dryer conveniently located in-unit, your everyday tasks are made that much easier. Set on the exclusive penthouse level, this condo provides peace and privacy with no neighbors above. Enter from level one and ascend two flights of stairs to your top-floor retreat, where thoughtful upgrades—such as a new HVAC system (2015) and updated bedroom windows (2021)—ensure comfort year-round. This home is more than just a place to live; it’s a gateway to a vibrant lifestyle. With nearby access to North Frederick Elementary, Governor Thomas Johnson Middle, and Governor Thomas Johnson High, and just a short walk to downtown’s best dining, shopping, and entertainment, this condo offers convenience, charm, and community in one irresistible package. Schedule your private showing today and take the first step toward making this penthouse-level condo your personal haven.
Sold for $220,000
$220,000
809 Stratford Way Unit 1400M, Frederick, MD 21701
2beds
995sqft
Condominium
Built in 1987
-- sqft lot
$218,900 Zestimate®
$221/sqft
$1,769 Estimated rent
Home value
$218,900
Estimated sales range
Not available
$1,769/mo
Zestimate® history
Owner options
List your home for rent
$1,769/mo
Rent Zestimate®
Find your next renter with Zillow Rental Manager. Plus, with online applications, you can quickly screen prospective tenants – for free.
$1,769/mo
Rent Zestimate®
Refinance and save
$1,102/mo
Est. payment
Refinancing to a lower rate could help reduce your monthly payments and save thousands over the life of the loan.
$1,102/mo
Est. payment
Explore your selling options
Work with a Zillow partner agent
Leverage their expertise and Zillow's premium Showcase listings to get your home seen by more buyers.
Get startedList with your own agent
Get your home in front of millions of buyers by listing it on Zillow.
Learn how to do itSell it yourself
Take full control of how buyers see your home on Zillow by listing For Sale by Owner (FSBO).
List your homeWhat's special
Modern livingFresh coat of paintLight-filled spacePrivate balconySleek granite countertopsNew lvp flooringBrand-new refrigerator
Zillow last checked:
Listing updated:
Listed by:
Chloe Powell 571-379-0199,
Hunt Country Sotheby's International Realty
Bought with:
James Bass, 321146
Real Estate Teams, LLC
Source: Bright MLS,MLS#: MDFR2057780
Facts & features
Interior
Bedrooms & bathrooms
- Bedrooms: 2
- Bathrooms: 1
- Full bathrooms: 1
- Main level bathrooms: 1
- Main level bedrooms: 2
Basement
- Area: 0
Heating
- Forced Air, Electric
Cooling
- Central Air, Ceiling Fan(s), Electric
Appliances
- Included: Dishwasher, Dryer, Washer, Refrigerator, Ice Maker, Cooktop, Electric Water Heater
- Laundry: Dryer In Unit, Washer In Unit, Has Laundry, In Unit
Features
- Breakfast Area, Dining Area, Floor Plan - Traditional, Ceiling Fan(s)
- Doors: Sliding Glass
- Windows: Screens
- Has basement: No
- Has fireplace: No
Interior area
- Total structure area: 995
- Total interior livable area: 995 sqft
- Finished area above ground: 995
- Finished area below ground: 0
Property
Parking
- Parking features: Assigned, Parking Lot
- Details: Assigned Parking
Accessibility
- Accessibility features: None
Features
- Levels: One
- Stories: 1
- Exterior features: Balcony
- Pool features: None
Details
- Additional structures: Above Grade, Below Grade
- Parcel number: 1102150670
- Zoning: PND
- Special conditions: Standard
Construction
Type & style
- Home type: Condo
- Architectural style: Traditional
- Property subtype: Condominium
- Attached to another structure: Yes
Materials
- Vinyl Siding
- Foundation: Permanent
Condition
- New construction: No
- Year built: 1987
Utilities & green energy
- Sewer: Public Sewer
- Water: Public
Community & HOA
Community
- Condo and coop fee: $335 monthly
- Subdivision: Fredericktowne Village
HOA
- Has HOA: No
- Amenities included: Common Grounds, Reserved/Assigned Parking
- Services included: Water, Sewer, Snow Removal, All Ground Fee, Common Area Maintenance, Maintenance Structure, Maintenance Grounds, Reserve Funds, Trash
- HOA name: Fredericktowne Condominium (talbots 1)
Location
- Region: Frederick
- Municipality: Frederick City
Financial & listing details
- Price per square foot: $221/sqft
- Tax assessed value: $168,667
- Annual tax amount: $3,121
- Date on market: 1/8/2025
- Listing agreement: Exclusive Right To Sell
- Listing terms: Conventional,FHA,FHLMC,FHVA,FMHA,FNMA,VA Loan,Cash
- Inclusions: One Parking Space
- Ownership: Condominium
Price history
| Date | Event | Price |
|---|---|---|
| 2/14/2025 | Sold | $220,000-2.2%$221/sqft |
Source:  Bright MLS #MDFR2057780 Report a problem Bright MLS #MDFR2057780 Report a problem | ||
| 1/22/2025 | Pending sale | $225,000$226/sqft |
Source: Bright MLS #MDFR2057780 Report a problem | ||
| 1/19/2025 | Price change | $225,000-5.9%$226/sqft |
Source: Bright MLS #MDFR2057780 Report a problem | ||
| 1/8/2025 | Listed for sale | $239,000+31.3%$240/sqft |
Source: Bright MLS #MDFR2057780 Report a problem | ||
| 7/16/2021 | Sold | $182,000$183/sqft |
Source: Bright MLS #MDFR2000598 Report a problem | ||
Public tax history
Tax history is unavailable.
Neighborhood: 21701
Nearby homes
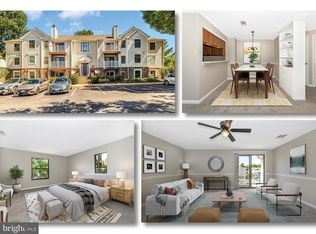
- $227,0002 bd1 ba995 sqft809 Stratford Way UNIT 1400J, Frederick, MD 21701Sold
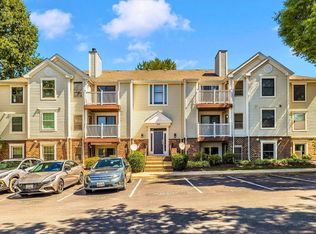
- $--2 bd1 ba894 sqft809 Stratford Way APT B, Frederick, MD 21701Off Market
- $--2 bd1 ba980 sqft809 Stratford Way APT M, Frederick, MD 21701Off Market

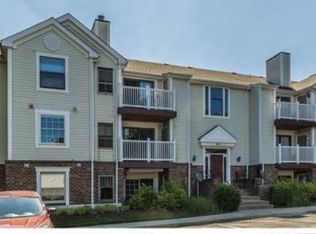
- $227,6002 bd2 ba-- sqft809 Stratford Way UNIT 1400E, Frederick, MD 21701Off Market
- $---- bd-- ba-- sqft809 Stratford Way APT A, Frederick, MD 21701Off Market
- $---- bd-- ba-- sqft809 Stratford Way APT C, Frederick, MD 21701Off Market
- $258,4002 bd2 ba996 sqft809 Stratford Way APT E, Frederick, MD 21701Off Market
- $220,0002 bd2 ba965 sqft813 Stratford Way APT B, Frederick, MD 21701Sold
Nearby schools
GreatSchools rating
- 6/10North Frederick Elementary SchoolGrades: PK-5Distance: 1.1 mi
- 6/10Gov. Thomas Johnson Middle SchoolGrades: 6-8Distance: 0.5 mi
- 5/10Gov. Thomas Johnson High SchoolGrades: 9-12Distance: 0.8 mi
Schools provided by the listing agent
- Elementary: North Frederick
- Middle: Governor Thomas Johnson
- High: Governor Thomas Johnson
- District: Frederick County Public Schools
Source: Bright MLS. This data may not be complete. We recommend contacting the local school district to confirm school assignments for this home.
Get a cash offer in 3 minutes
Find out how much your home could sell for in as little as 3 minutes with a no-obligation cash offer.
Estimated market value
$218,900
Get a cash offer in 3 minutes
Find out how much your home could sell for in as little as 3 minutes with a no-obligation cash offer.
Estimated market value
$218,900
- Maryland
- Frederick County
- Frederick
- 21701
- 809 Stratford Way Unit 1400M
Nearby cities
Nearby zip codes
Other Frederick Topics
