MLS# 20458565 - Built by NHC - Ready Now! ~ The Madison plan is part of our Liberty Series and boasts 5 beds 3 baths with a 2 car garage and over 1800 square feet. It even has a bedroom on the main level! What an incredible value!!
Sold
Price Unknown
809 Sugartree Dr, Cleburne, TX 76031
5beds
1,804sqft
Single Family Residence
Built in 2023
5,662 Square Feet Lot
$237,000 Zestimate®
$--/sqft
$2,099 Estimated rent
Home value
$237,000
$225,000 - $249,000
$2,099/mo
Zestimate® history
Owner options
List your home for rent
$2,099/mo
Rent Zestimate®
Find your next renter with Zillow Rental Manager. Plus, with online applications, you can quickly screen prospective tenants – for free.
$2,099/mo
Rent Zestimate®
Refinance and save
$480/mo
Est. payment
Refinancing to a lower rate could help reduce your monthly payments and save thousands over the life of the loan.
$480/mo
Est. payment
Explore your selling options
Work with a Zillow partner agent
Leverage their expertise and Zillow's premium Showcase listings to get your home seen by more buyers.
Get startedList with your own agent
Get your home in front of millions of buyers by listing it on Zillow.
Learn how to do itSell it yourself
Take full control of how buyers see your home on Zillow by listing For Sale by Owner (FSBO).
List your homeWhat's special
Zillow last checked:
Listing updated:
Listed by:
Ben Caballero 0096651 888-872-6006,
HomesUSA.com 888-872-6006
Bought with:
Leston Eustache
Rogers Healy and Associates
Source: NTREIS,MLS#: 20458565
Facts & features
Interior
Bedrooms & bathrooms
- Bedrooms: 5
- Bathrooms: 3
- Full bathrooms: 2
- 1/2 bathrooms: 1
Primary bedroom
- Features: Walk-In Closet(s)
- Level: Second
- Dimensions: 13 x 11
Bedroom
- Level: Second
- Dimensions: 12 x 10
Bedroom
- Level: Second
- Dimensions: 12 x 11
Bedroom
- Level: Second
- Dimensions: 12 x 14
Bedroom
- Level: First
- Dimensions: 11 x 10
Dining room
- Level: First
- Dimensions: 10 x 8
Kitchen
- Level: First
- Dimensions: 11 x 8
Living room
- Level: First
- Dimensions: 15 x 14
Heating
- Central, Electric
Cooling
- Central Air, Electric
Appliances
- Included: Dishwasher, Electric Range, Microwave
Features
- Cable TV
- Flooring: Carpet, Vinyl
- Has basement: No
- Has fireplace: No
Interior area
- Total interior livable area: 1,804 sqft
Property
Parking
- Total spaces: 2
- Parking features: Garage - Attached
- Attached garage spaces: 2
Features
- Levels: Two
- Stories: 2
- Exterior features: Private Yard
- Pool features: None
- Fencing: None
Lot
- Size: 5,662 Square Feet
- Dimensions: 50 x 100
- Features: Interior Lot
Details
- Parcel number: 809 Sugartree
Construction
Type & style
- Home type: SingleFamily
- Architectural style: Traditional,Detached
- Property subtype: Single Family Residence
Materials
- Fiber Cement
- Foundation: Slab
- Roof: Composition
Condition
- New construction: Yes
- Year built: 2023
Utilities & green energy
- Sewer: Public Sewer
- Water: Public
- Utilities for property: Sewer Available, Water Available, Cable Available
Community & HOA
Community
- Subdivision: The Villages at Mayfield
HOA
- Has HOA: Yes
- Services included: Association Management
- HOA fee: $480 annually
- HOA name: Villages of Mayfield HOA
- HOA phone: 817-561-7949
Location
- Region: Cleburne
Financial & listing details
- Tax assessed value: $297,896
- Annual tax amount: $6,744
- Date on market: 6/12/2024
- Cumulative days on market: 62 days
Price history
| Date | Event | Price |
|---|---|---|
| 6/28/2024 | Sold | -- |
Source: NTREIS #20458565 Report a problem | ||
| 3/1/2024 | Pending sale | $245,990$136/sqft |
Source: NTREIS #20458565 Report a problem | ||
| 2/24/2024 | Price change | $245,990-3.9%$136/sqft |
Source: NTREIS #20458565 Report a problem | ||
| 2/22/2024 | Price change | $255,990-5.5%$142/sqft |
Source: NTREIS #20458565 Report a problem | ||
| 12/13/2023 | Pending sale | $270,990$150/sqft |
Source: NTREIS #20458565 Report a problem | ||
| 10/20/2023 | Price change | $270,990-0.4%$150/sqft |
Source: NTREIS #20458565 Report a problem | ||
| 10/19/2023 | Listed for sale | $271,990$151/sqft |
Source: NTREIS #20458565 Report a problem | ||
Public tax history
| Year | Property taxes | Tax assessment |
|---|---|---|
| 2025 | $6,744 +412.6% | $297,896 +404.9% |
| 2024 | $1,316 | $59,000 |
Find assessor info on the county website
Neighborhood: 76031
Nearby homes
- $--4 bd3 ba2.2k sqft861 Sugartree Dr, Cleburne, TX 76031Sold

- $--5 bd3 ba1.8k sqft516 Quail Meadows Dr, Cleburne, TX 76031Sold
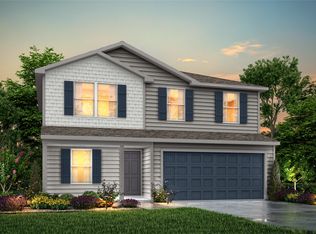
- $--5 bd3 ba1.8k sqft524 Quail Meadows Dr, Cleburne, TX 76031Sold
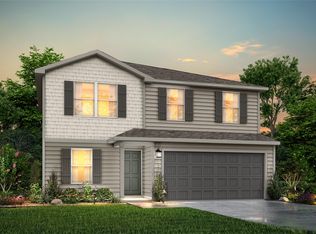
- $--5 bd3 ba2.6k sqft520 Quail Meadows Dr, Cleburne, TX 76031Sold
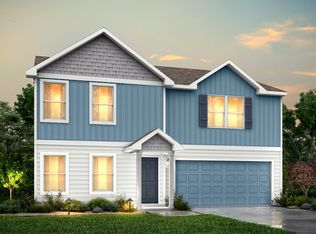
- $--4 bd2 ba1.8k sqft528 Quail Meadows Dr, Cleburne, TX 76031Sold
- $--4 bd2 ba1.8k sqft857 Bluffview Dr, Cleburne, TX 76031Sold
- $--6 bd4 ba4k sqft532 Quail Meadows Dr, Cleburne, TX 76031Sold
- $--4 bd2 ba1.8k sqft512 Quail Meadows Dr, Cleburne, TX 76031Sold
Nearby schools
GreatSchools rating
- 6/10Santa Fe Elementary SchoolGrades: PK-4Distance: 0.3 mi
- 4/10Ad Wheat Middle SchoolGrades: 7-8Distance: 3.6 mi
- 5/10Cleburne High SchoolGrades: 9-12Distance: 3.9 mi
Schools provided by the listing agent
- Elementary: Santa Fe
- Middle: Ad Wheat
- High: Cleburne
- District: Cleburne ISD
Source: NTREIS. This data may not be complete. We recommend contacting the local school district to confirm school assignments for this home.
Get a cash offer in 3 minutes
Find out how much your home could sell for in as little as 3 minutes with a no-obligation cash offer.
Estimated market value
$237,000
Get a cash offer in 3 minutes
Find out how much your home could sell for in as little as 3 minutes with a no-obligation cash offer.
Estimated market value
$237,000
- Texas
- Johnson County
- Cleburne
- 76031
- 809 Sugartree Dr
