Skip main navigation
Closed
  • $358,913

    809 Summer Haven Ln, Lakeside, AZ 85929

    3beds
    2baths
    1,610sqft
    Single Family Residence
    Built in 2022
    5,662 Square Feet Lot
    $391,400 Zestimate®
    $223/sqft
    $2,459 Estimated rent

    Home value

    $391,400

    $372,000 - $411,000

    $2,459/mo

    Zestimate® history
    Loading
    Loading...

    Owner options

    List your home for rent

    $2,459/mo

    Rent Zestimate®

    Find your next renter with Zillow Rental Manager. Plus, with online applications, you can quickly screen prospective tenants – for free.

    Learn more

    $2,459/mo

    Rent Zestimate®

    Refinance and save

    $2,463/mo

    Est. payment

    Refinancing to a lower rate could help reduce your monthly payments and save thousands over the life of the loan.

    See today's rates

    $2,463/mo

    Est. payment

    Explore your selling options

    Work with a Zillow partner agent

    Leverage their expertise and Zillow's premium Showcase listings to get your home seen by more buyers.

    Get started

    List with your own agent

    Get your home in front of millions of buyers by listing it on Zillow.

    Learn how to do it

    Sell it yourself

    Take full control of how buyers see your home on Zillow by listing For Sale by Owner (FSBO).

    List your home

    What's special

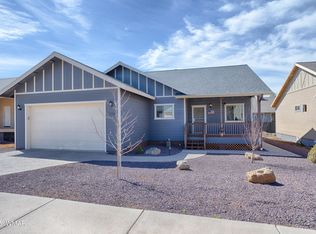
    This Plan is the 1,610 DF 3BR/2BA Sunrise Model within this 51 lot new home subdivision in the heart of Pinetop-Lakeside. Forest Meadows offers four different floor plans from 1,193 to 1,780 s.f. with base prices from $299,900 to $429,900. Select your lot & floor plan then choose your finishes, cabinets, paint colors, floor coverings, and approximately 12 months after the building permit is issued, you can be moving into your brand-new home. Construction financing may be available. There are no model homes but if you have interest after driving the subdivision we can schedule a tour of homes under construction. PLEASE NOTE: All Forest Meadows homes currently under construction are sold. Call for building details & timelines. Photos are representative of other Forest Meadows homes.

    Zillow last checked:

    Listing updated:

    Listed by:

    Chuck Teetsel 928-242-0447,

    All Seasons Properties

    Bought with:

    Danon I Aadland, SA670733000

    All Seasons Properties

    Source: WMAOR,MLS#: 236398MLS Logo

    Facts & features

    Interior

    Bedrooms & bathrooms
    • Bedrooms: 3
    • Bathrooms: 2
    Primary bedroom
    • Level: First
    Bedroom 2
    • Level: First
    Bedroom 3
    • Level: First
    Dining room
    • Level: First
    Kitchen
    • Level: First
    Living room
    • Level: First
    Heating
    • Natural Gas, Forced Air
    Appliances
    • Laundry: Utility Room
    Features
    • Master Downstairs, Vaulted Ceiling(s), Tub/Shower, Double Vanity, Full Bath, Pantry, Living/Dining Room Combo, Breakfast Bar, Split Bedroom
    • Flooring: Carpet, Tile
    • Windows: Double Pane Windows
    • Has fireplace: Yes
    • Fireplace features: Living Room
    Interior area
    • Total structure area: 1,610
    • Total interior livable area: 1,610 sqft

    Property

    Parking
    • Parking features: Garage
    • Has garage: Yes
    Features
    • Fencing: Privacy
    Lot
    • Size: 5,662 Square Feet
    • Features: Corners Marked, Landscaped
    Details
    • Additional parcels included: No
    • Parcel number: 21278008
    • Zoning description: MUNI (Res)

    Construction

    Type & style
    • Home type: SingleFamily
    • Property subtype: Single Family Residence
    Materials
    • Wood Frame
    • Foundation: Stemwall
    • Roof: Shingle,Pitched
    Condition
    • New construction: Yes
    • Year built: 2022
    Details
    • Warranty included: Yes

    Utilities & green energy

    • Electric: Navopache
    • Utilities for property: Sewer Available, Electricity Connected, Water Connected

    Community & HOA

    Community
    • Security: Smoke Detector(s)
    • Subdivision: Forest Meadows
    HOA
    • Has HOA: Yes
    • HOA fee: $300 annually
    • HOA name: Yes
    Location
    • Region: Lakeside

    Financial & listing details

    • Price per square foot: $223/sqft
    • Date on market: 7/6/2021
    • Ownership type: No
    • Electric utility on property: Yes

    Price history

    DateEventPrice
    10/24/2023Sold$358,913+19.7%$223/sqft
    Source: WMAOR #236398 Report a problem
    1/15/2022Listing removed--
    Source: WMAOR #222513 Report a problem
    1/5/2022Price change$299,900+2.4%$186/sqft
    Source: WMAOR #222513 Report a problem
    1/4/2022Listed for sale$292,900$182/sqft
    Source: WMAOR #222513 Report a problem
    12/20/2021Listing removed--
    Source: WMAOR #222513 Report a problem
    10/11/2021Listed for sale$292,900$182/sqft
    Source: WMAOR #222513 Report a problem

    Public tax history

    Tax history is unavailable.

    Neighborhood: 85929

    Nearby schools

    GreatSchools rating
    Get pre-qualified for a loan
    At Zillow Home Loans, we can pre-qualify you in as little as 5 minutes with no impact to your credit score.

    An equal housing lender. NMLS #10287.