Skip main navigation
Closed
  • $367,000

    809 Summerlake Dr, Fort Mill, SC 29715

    3beds
    2,130sqft
    Townhouse
    Built in 2013
    0.04 Acres Lot
    $364,500 Zestimate®
    $172/sqft
    $2,418 Estimated rent

    Home value

    $364,500

    $343,000 - $386,000

    $2,418/mo

    Zestimate® history
    Loading
    Loading...

    Owner options

    List your home for rent

    $2,418/mo

    Rent Zestimate®

    Find your next renter with Zillow Rental Manager. Plus, with online applications, you can quickly screen prospective tenants – for free.

    Learn more

    $2,418/mo

    Rent Zestimate®

    Refinance and save

    $2,302/mo

    Est. payment

    Refinancing to a lower rate could help reduce your monthly payments and save thousands over the life of the loan.

    See today's rates

    $2,302/mo

    Est. payment

    Explore your selling options

    Work with a Zillow partner agent

    Leverage their expertise and Zillow's premium Showcase listings to get your home seen by more buyers.

    Get started

    List with your own agent

    Get your home in front of millions of buyers by listing it on Zillow.

    Learn how to do it

    Sell it yourself

    Take full control of how buyers see your home on Zillow by listing For Sale by Owner (FSBO).

    List your home

    What's special

    New electric fireplaceVersatile loftStainless steel appliancesBar height counter topStylish shiplap accent wallOpen floor planSpacious primary suite
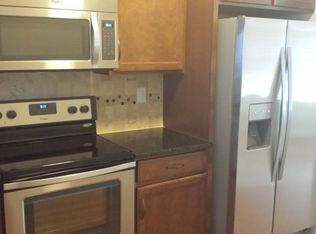
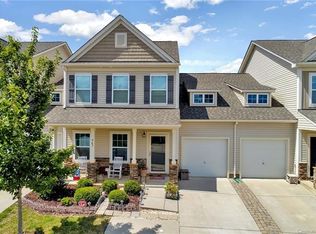
    Welcome to this charming 3-bedroom, 2.5-bath townhome located in the Summerlake community! This home features an open floor plan, highlighted by the kitchen with granite counter tops, stainless steel appliances, 42” cabinets and a bar height counter top that flows into the living room. You’ll find a stylish shiplap accent wall in the dining room, custom built entryway drop zone and a walk-in laundry room with extra storage/pantry. The spacious primary suite, conveniently located on the main floor, includes a new electric fireplace, dual vanity bathroom and a large walk-in closet. Upstairs, you'll find a versatile loft that can double as a second living room, two additional bedrooms, full bathroom, plus a media/office room. Enjoy outdoor living on the back patio with a new privacy fence or relax on the covered rocking chair front porch. Just minutes from shopping and dining, the community offers amenities such as a pool, clubhouse, walking trails, a pond, and a playground.

    Zillow last checked:

    Listing updated:

    Listing Provided by:

    Randalle Creagh rc@carolinacreaghrealty.com,

    Realty One Group Revolution

    Bought with:

    Jessica Lamb

    Keller Williams Ballantyne Area

    Source: Canopy MLS as distributed by MLS GRID,MLS#: 4180646MLS Logo

    Facts & features

    Interior

    Bedrooms & bathrooms
    • Bedrooms: 3
    • Bathrooms: 3
    • Full bathrooms: 2
    • 1/2 bathrooms: 1
    • Main level bedrooms: 1
    Primary bedroom
    • Level: Main
    Primary bedroom
    • Level: Main
    Bedroom s
    • Level: Upper
    Bedroom s
    • Level: Upper
    Bedroom s
    • Level: Upper
    Bedroom s
    • Level: Upper
    Bathroom half
    • Level: Main
    Bathroom full
    • Level: Main
    Bathroom full
    • Level: Upper
    Bathroom half
    • Level: Main
    Bathroom full
    • Level: Main
    Bathroom full
    • Level: Upper
    Dining area
    • Level: Main
    Dining area
    • Level: Main
    Flex space
    • Level: Upper
    Flex space
    • Level: Upper
    Kitchen
    • Level: Main
    Kitchen
    • Level: Main
    Laundry
    • Level: Main
    Laundry
    • Level: Main
    Living room
    • Level: Main
    Living room
    • Level: Main
    Loft
    • Level: Upper
    Loft
    • Level: Upper
    Heating
    • Central
    Cooling
    • Central Air
    Appliances
    • Included: Dishwasher, Disposal, Electric Cooktop, Electric Oven, Microwave, Refrigerator, Washer/Dryer
    • Laundry: Electric Dryer Hookup, Laundry Room, Main Level, Washer Hookup
    Features
    • Breakfast Bar, Built-in Features, Drop Zone, Open Floorplan, Pantry, Walk-In Closet(s)
    • Flooring: Carpet, Laminate, Tile, Vinyl
    • Doors: Insulated Door(s), Storm Door(s)
    • Windows: Insulated Windows, Window Treatments
    • Has basement: No
    • Attic: Pull Down Stairs,Walk-In
    • Fireplace features: Primary Bedroom
    Interior area
    • Total structure area: 2,130
    • Total interior livable area: 2,130 sqft
    • Finished area above ground: 2,130
    • Finished area below ground: 0

    Property

    Parking
    • Total spaces: 1
    • Parking features: Driveway, Attached Garage, Garage Faces Front, Garage on Main Level
    • Attached garage spaces: 1
    • Has uncovered spaces: Yes
    • Details: Guest parking spaces near lake.
    Features
    • Levels: Two
    • Stories: 2
    • Entry location: Main
    • Patio & porch: Covered, Front Porch, Patio
    • Exterior features: In-Ground Irrigation, Lawn Maintenance
    • Pool features: Community
    • Fencing: Back Yard,Fenced
    Lot
    • Size: 0.04 Acres
    • Features: Level
    Details
    • Parcel number: 7290701024
    • Zoning: PD
    • Special conditions: Standard

    Construction

    Type & style
    • Home type: Townhouse
    • Property subtype: Townhouse
    Materials
    • Brick Partial, Cedar Shake, Vinyl
    • Foundation: Slab
    Condition
    • New construction: No
    • Year built: 2013

    Utilities & green energy

    • Sewer: Public Sewer
    • Water: City
    • Utilities for property: Cable Available

    Community & neighborhood

    Security
    • Security features: Carbon Monoxide Detector(s), Smoke Detector(s)
    Community
    • Community features: Clubhouse, Picnic Area, Playground, Pond, Street Lights, Walking Trails
    Location
    • Region: Fort Mill
    • Subdivision: Summerlake

    HOA & financial

    HOA
    • Has HOA: Yes
    • HOA fee: $165 monthly
    • Association name: CAMS
    • Second HOA fee: $170 quarterly

    Other

    Other facts
    • Listing terms: Cash,Conventional,FHA
    • Road surface type: Concrete, Paved

    Price history

    DateEventPrice
    12/11/2024Sold$367,000-2.1%$172/sqft
    Source: Canopy MLS as distributed by MLS GRID #4180646 Report a problem
    11/4/2024Pending sale$374,900$176/sqft
    Source: Canopy MLS as distributed by MLS GRID #4180646 Report a problem
    10/3/2024Price change$374,900-1.1%$176/sqft
    Source: Canopy MLS as distributed by MLS GRID #4180646 Report a problem
    9/12/2024Listed for sale$379,000+4.1%$178/sqft
    Source: Canopy MLS as distributed by MLS GRID #4180646 Report a problem
    3/14/2023Sold$364,000-0.3%$171/sqft
    Source: Canopy MLS as distributed by MLS GRID #3932663 Report a problem
    2/19/2023Price change$365,000-1.9%$171/sqft
    Source: Canopy MLS as distributed by MLS GRID #CAR3932663 Report a problem
    1/12/2023Listed for sale$372,000-3.4%$175/sqft
    Source: Canopy MLS as distributed by MLS GRID #3932663 Report a problem
    5/25/2022Sold$385,000+4.1%$181/sqft
    Source: Canopy MLS as distributed by MLS GRID #3851877 Report a problem
    5/1/2022Pending sale$370,000$174/sqft
    Source: Canopy MLS as distributed by MLS GRID #3851877 Report a problem
    4/28/2022Listed for sale$370,000+64.4%$174/sqft
    Source: Canopy MLS as distributed by MLS GRID #3851877 Report a problem
    4/27/2018Sold$225,000+24.3%$106/sqft
    Source: Public Record Report a problem
    9/10/2013Sold$181,050$85/sqft
    Source: Public Record Report a problem

    Public tax history

    YearProperty taxesTax assessment
    2025$2,493 +0.9%$14,196 +1.4%
    2024$2,471 +3.2%$14,002
    2023$2,396 +58.3%$14,002 +56.9%
    2022$1,514 -41.5%$8,925
    2021$2,587 $8,925
    2020-- $8,925 -32.8%
    2019-- $13,290 -0.7%
    2018-- $13,380 +85.8%
    2017-- $7,200
    2016-- $7,200
    2014-- $7,200
    2013-- $7,200 +421.7%
    2012-- $1,380

    Find assessor info on the county website

    Neighborhood: 29715

    Nearby schools

    GreatSchools rating
    Get a cash offer in 3 minutes
    Find out how much your home could sell for in as little as 3 minutes with a no-obligation cash offer.
    Estimated market value
    $364,500
    Get a cash offer in 3 minutes
    Find out how much your home could sell for in as little as 3 minutes with a no-obligation cash offer.
    Estimated market value
    $364,500