Move-in ready and built just two years ago in Ranger Crossing, this 4-bedroom, 3-bath home has the layout everyone is asking for. The primary suite is tucked away on the main floor for privacy, right alongside a second downstairs bedroom that works great for guests or a home office. The open kitchen island anchors the main living space, perfect for everyday living and entertaining. Upstairs holds two generous bedrooms and a full bath. Enjoy near-new construction, modern finishes, and Lake Lavon just minutes down the road.
For sale
Price cut: $12K (7/28)
$300,000
809 Sunlight Loop, Princeton, TX 75407
4beds
2,557sqft
:
Get pre-qualified$2,171/mo
Single Family Residence
Built in 2024
6,577 Square Feet Lot
$296,300 Zestimate®
$117/sqft
$42/mo HOA
What's special
Modern finishes
- 133 days |
- 664 |
- 63 |
Zillow last checked:
Listing updated:
Listed by:
Matthew Soto 0537261 469-885-7166,
Realty of America, LLC 512-788-9495
Source: NTREIS,MLS#: 21219964
Facts & features
Interior
Bedrooms & bathrooms
- Bedrooms: 4
- Bathrooms: 3
- Full bathrooms: 3
Primary bedroom
- Features: En Suite Bathroom, Walk-In Closet(s)
- Level: First
- Dimensions: 19 x 13
Bedroom
- Level: First
- Dimensions: 13 x 12
Bedroom
- Level: Second
- Dimensions: 13 x 10
Bedroom
- Level: Second
- Dimensions: 13 x 12
Primary bathroom
- Features: Built-in Features
- Level: First
- Dimensions: 12 x 9
Dining room
- Level: First
- Dimensions: 12 x 17
Other
- Features: Built-in Features
- Level: First
- Dimensions: 5 x 8
Other
- Features: Built-in Features
- Level: Second
- Dimensions: 10 x 5
Kitchen
- Features: Built-in Features, Eat-in Kitchen, Kitchen Island, Pantry
- Level: First
- Dimensions: 12 x 16
Living room
- Level: Second
- Dimensions: 18 x 17
Living room
- Level: Second
- Dimensions: 18 x 16
Utility room
- Features: Utility Room
- Level: First
- Dimensions: 6 x 5
Heating
- Central, Electric
Cooling
- Central Air, Electric
Appliances
- Included: Dishwasher, Electric Oven, Disposal, Microwave
- Laundry: Washer Hookup, Electric Dryer Hookup, Laundry in Utility Room
Features
- Eat-in Kitchen, High Speed Internet, Kitchen Island, Cable TV
- Flooring: Carpet, Laminate
- Has basement: No
- Has fireplace: No
Interior area
- Total interior livable area: 2,557 sqft
Video & virtual tour
Property
Parking
- Total spaces: 2
- Parking features: Door-Single, Garage Faces Front, Off Street
- Attached garage spaces: 2
Features
- Levels: Two
- Stories: 2
- Pool features: None, Community
- Fencing: Wood
Lot
- Size: 6,577 Square Feet
- Features: Back Yard, Corner Lot, Lawn, Sprinkler System
Details
- Parcel number: R1337700T0010W
Construction
Type & style
- Home type: SingleFamily
- Architectural style: Detached
- Property subtype: Single Family Residence
Materials
- Foundation: Slab
- Roof: Shingle
Condition
- Year built: 2024
Utilities & green energy
- Sewer: Public Sewer
- Water: Public
- Utilities for property: Sewer Available, Water Available, Cable Available
Community & HOA
Community
- Features: Pool, Curbs
- Security: Smoke Detector(s)
- Subdivision: Ranger Crossing Ph 3
HOA
- Has HOA: Yes
- Services included: All Facilities, Association Management, Maintenance Grounds
- HOA fee: $500 annually
- HOA name: Neighborhood Management
- HOA phone: 972-359-1546
Location
- Region: Princeton
Financial & listing details
- Price per square foot: $117/sqft
- Annual tax amount: $3,475
- Date on market: 3/26/2026
- Cumulative days on market: 134 days
- Listing terms: Cash,Conventional,FHA,USDA Loan,VA Loan
- Exclusions: Washer, dryer, refrigerator, tvs, personal belongings
Estimated market value
$296,300
$281,000 - $311,000
$2,617/mo
Price history
| Date | Event | Price |
|---|---|---|
| 7/28/2026 | Price change | $300,000-3.8%$117/sqft |
Source: NTREIS #21219964 Report a problem | ||
| 7/13/2026 | Price change | $312,000-1.6%$122/sqft |
Source: NTREIS #21219964 Report a problem | ||
| 6/19/2026 | Price change | $317,000-1.6%$124/sqft |
Source: NTREIS #21219964 Report a problem | ||
| 6/4/2026 | Price change | $322,000-0.6%$126/sqft |
Source: NTREIS #21219964 Report a problem | ||
| 5/18/2026 | Price change | $324,000-1.5%$127/sqft |
Source: NTREIS #21219964 Report a problem | ||
| 4/30/2026 | Price change | $329,000-0.3%$129/sqft |
Source: NTREIS #21219964 Report a problem | ||
| 3/26/2026 | Listed for sale | $330,000-4.8%$129/sqft |
Source: NTREIS #21219964 Report a problem | ||
| 2/25/2025 | Sold | -- |
Source: NTREIS #20786096 Report a problem | ||
| 1/21/2025 | Pending sale | $346,490+4.5%$136/sqft |
Source: NTREIS #20786096 Report a problem | ||
| 1/10/2025 | Price change | $331,490+6.4%$130/sqft |
Source:  DR Horton Report a problem DR Horton Report a problem | ||
| 1/8/2025 | Price change | $311,490-10.1%$122/sqft |
Source: DR Horton Report a problem | ||
| 12/9/2024 | Price change | $346,490-6.7%$136/sqft |
Source: NTREIS #20786096 Report a problem | ||
| 11/26/2024 | Listed for sale | $371,490$145/sqft |
Source: NTREIS #20786096 Report a problem | ||
Public tax history
Tax history is unavailable.
Monthly payment
Est. payment
Payment breakdown
Explore the cost of this home by adjusting the details. Changes won't be saved.Climate risks
Neighborhood: 75407
Nearby schools
GreatSchools rating
- 5/10MAYFIELD ELGrades: PK-5Distance: 0.6 mi
- 6/10Mattei MiddleGrades: 6-8Distance: 3.4 mi
- 5/10Princeton High SchoolGrades: 9-12Distance: 6.6 mi
Schools provided by the listing agent
- Elementary: Mayfield
- Middle: Mattei
- High: Princeton
- District: Princeton ISD
Source: NTREIS. This data may not be complete. We recommend contacting the local school district to confirm school assignments for this home.
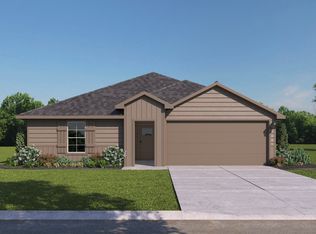
- $243,0003 bd2 ba1.4k sqft704 Sunlight Loop, Princeton, TX 75407Off Market
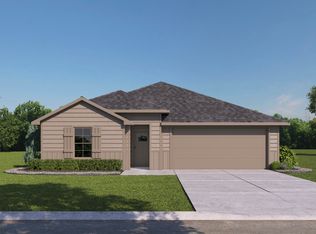
- $291,9004 bd3 ba2k sqft700 Sandy Spring Cir, Princeton, TX 75407Off Market
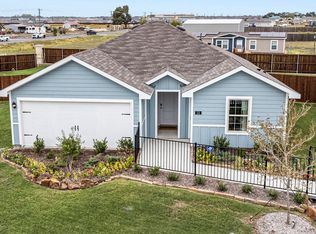
- $210,3002 bd2 ba1k sqft806 Sunlight Loop, Princeton, TX 75407Off Market
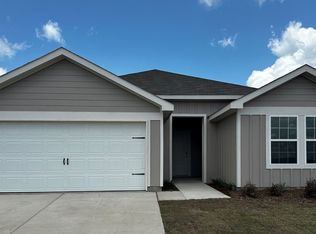
- $266,1004 bd2 ba1.7k sqft6206 Rocky Point Rd, Princeton, TX 75407Off Market
- $289,7004 bd3 ba2k sqft6301 Rocky Point Rd, Princeton, TX 75407Off Market
- $299,0004 bd2 ba1.7k sqft6118 Boardwalk Ln, Princeton, TX 75407Off Market
- $287,0004 bd3 ba2.1k sqft805 Sunlight Loop, Princeton, TX 75407Off Market
- $292,1004 bd3 ba2.1k sqft6308 Rocky Point Rd, Princeton, TX 75407Off Market
A local agent can set up tours, give advice and negotiate with sellers.
Similar homes
- $299,9004 bd3 ba2k sqft6444 Water Rapids Dr, Princeton, TX 75407For Sale
 MLS ID #74568553, Eileen Campbell, Better Homes and Gardens Real Estate Gary Greene - Cypress. HAR
 - $277,9004 bd2 ba1.7k sqft6531 Sand Dune Way, Princeton, TX 75407For Sale
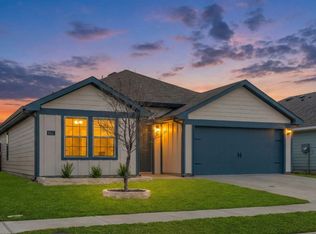 MLS ID #21347931, Jo Riopel. NTREIS
 - $279,0004 bd2 ba1.9k sqft716 Biscay Way, Princeton, TX 75407For Sale
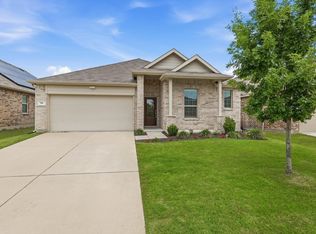 MLS ID #21235439, Teresa Cain. NTREIS
 - $248,0003 bd2 ba1.4k sqft5303 Braemar Way, Princeton, TX 75407For Sale
 MLS ID #21339259, Nick Good. NTREIS
 - $245,0003 bd2 ba1.2k sqft316 Creek End Dr, Princeton, TX 75407For SaleMLS ID #21264555, Jennifer Cox. NTREIS
- $289,2504 bd3 ba1.8k sqft2541 Cashel Cv, Lowry Crossing, TX 75407New ConstructionNTREIS
- $330,9914 bd3 ba2.1k sqft2210 Wind River Dr, Princeton, TX 75407New ConstructionNTREIS
- $279,9904 bd3 ba1.7k sqft828 Hillcrest Blvd, Princeton, TX 75407New ConstructionNTREIS
- $315,9903 bd2 ba1.9k sqft1117 Sundog Dr, Princeton, TX 75407New ConstructionNTREIS
- $274,9904 bd3 ba1.8k sqft1441 Kinsdale Dr, Princeton, TX 75407New ConstructionNTREIS
- $259,9003 bd2 ba1.4k sqft603 Gunsmoke Trl, Princeton, TX 75407For SaleMLS ID #21242942, Diana Pham. NTREIS
- $285,0003 bd3 ba1.8k sqft2205 Pioneer Dr, Princeton, TX 75407New ConstructionNTREIS
- $299,9003 bd2 ba1.8k sqft543 Johnson Dr, Lavon, TX 75166For SaleMLS ID #21211908, Lisa Norton. NTREIS
- from $299,9903 bd3 ba1.8k sqftVoyager Plan, Monticello Park, Princeton, TX 75407New ConstructionStarlight Homes
- $295,9904 bd3 ba2.1k sqft3916 Somerville Dr, Farmersville, TX 75442New ConstructionNTREIS
- $304,1434 bd3 ba2k sqft4008 Palestine Dr, Farmersville, TX 75442New ConstructionNTREIS
- $395,9994 bd4 ba3.1k sqft779 Cascade Ln, Princeton, TX 75407For SaleMLS ID #21277375, Tanner Demando. NTREIS
- $272,9903 bd2 ba1.5k sqft2710 Baynes Pl, Princeton, TX 75407New ConstructionNTREIS
- $375,0003 bd3 ba2.8k sqft424 Princewood Dr, Princeton, TX 75407For SaleMLS ID #21324225, Esmeralda Coplin. NTREIS
- $297,5004 bd2 ba1.5k sqft645 Blissful Bnd, Lavon, TX 75166For SaleMLS ID #21122870, Taylor Essien. NTREIS
