Skip main navigation
Sold for $175,000
  • $175,000

    809 TANGERINE WOODS BOULEVARD #215, ENGLEWOOD, FL 34223

    2beds
    1,248sqft
    Mobile Home
    Built in 1986
    6,042 Square Feet Lot
    $173,200 Zestimate®
    $140/sqft
    $-- Estimated rent

    Home value

    $173,200

    $156,000 - $192,000

    Not available

    Zestimate® history
    Loading
    Loading...

    Owner options

    List your home for rent

    Find your next renter with Zillow Rental Manager. Plus, with online applications, you can quickly screen prospective tenants – for free.

    Learn more
    Refinance and save

    $1,391/mo

    Est. payment

    Refinancing to a lower rate could help reduce your monthly payments and save thousands over the life of the loan.

    See today's rates

    $1,391/mo

    Est. payment

    Explore your selling options

    Work with a Zillow partner agent

    Leverage their expertise and Zillow's premium Showcase listings to get your home seen by more buyers.

    Get started

    List with your own agent

    Get your home in front of millions of buyers by listing it on Zillow.

    Learn how to do it

    Sell it yourself

    Take full control of how buyers see your home on Zillow by listing For Sale by Owner (FSBO).

    List your home

    What's special

    Peaceful lakeviewsBreakfast barEn suite bathroomOpen concept planBuilt-in cabinetryOpen great roomVaulted ceiling
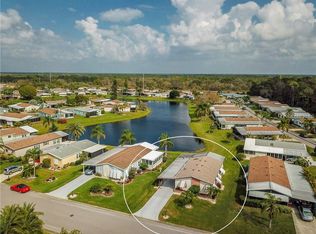
    PEACEFUL LAKEVIEWS from the open Great Room where you will find yourself living and smiling from day to day, what a slice of PARADISE. Enjoy wildlife all day long from your 12X29 covered enclosed sun porch. Open your siders to enjoy beautiful views of the lake. As you step into the main home you'll be greeted by vaulted ceiling and an open concept plan. There's plenty of space for dining with a breakfast bar in the kitchen and dining room with built-in cabinetry. There's a new microwave, dishwasher and oven in the kitchen. The home comes partially furnished with a second side lanai giving you a quiet place to read or just relax. Specious Master Bedroom with en suite bathroom and large walk-in closet. Roof, carport and utility room installed 6 years ago. Come relax and enjoy your retirement years, fishing, golfing, shelling, socializing if you wish. Welcome to this active and friendly community where you'll find amenities galore including Olympic, heated pool and spa, recreation hall for social activities, tennis, pickleball, walking trails, shuffleboard, corn hole, horse shoes, a fitness room and much more. Lemon Bay Park is within biking distance and offers walking trails and a kayak launch. There's the farmer's market on Dearborn street on Thursdays and lots of shopping and restaurants. Tangerine Woods is a lifestyle.

    Zillow last checked:

    Listing updated:

    Listed by:

    Susan Gilmore 941-223-0832,

    MICHAEL SAUNDERS & COMPANY 941-473-7750

    Bought with:

    Tawnya Hile, 3408613

    PARADISE EXCLUSIVE INC

    Source: Stellar MLS,MLS#: D6141733MLS LogoOriginating MLS: Englewood

    Facts & features

    Interior

    Bedrooms & bathrooms
    • Bedrooms: 2
    • Bathrooms: 2
    • Full bathrooms: 2
    Primary bedroom
    • Features: Walk-In Closet(s)
    • Level: First
    • Area: 221 Square Feet
    • Dimensions: 17x13
    Balcony porch lanai
    • Level: First
    • Area: 348 Square Feet
    • Dimensions: 12x29
    Bonus room
    • Features: No Closet
    • Level: First
    • Area: 80 Square Feet
    • Dimensions: 8x10
    Dining room
    • Features: Built-In Shelving
    • Level: First
    • Area: 90 Square Feet
    • Dimensions: 9x10
    Great room
    • Level: First
    • Area: 450 Square Feet
    • Dimensions: 25x18
    Kitchen
    • Level: First
    • Area: 121 Square Feet
    • Dimensions: 11x11
    Heating
    • Central, Electric
    Cooling
    • Central Air, Humidity Control
    Appliances
    • Included: Cooktop, Dishwasher, Disposal, Dryer, Electric Water Heater, Microwave, Range, Refrigerator, Washer
    • Laundry: Outside
    Features
    • Cathedral Ceiling(s), Ceiling Fan(s), Living Room/Dining Room Combo, Open Floorplan, Walk-In Closet(s)
    • Flooring: Carpet, Ceramic Tile, Laminate
    • Doors: Sliding Doors
    • Windows: Blinds, Shades, Window Treatments, Shutters
    • Has fireplace: No
    Interior area
    • Total structure area: 2,432
    • Total interior livable area: 1,248 sqft

    Property

    Parking
    • Total spaces: 2
    • Parking features: Carport
    • Carport spaces: 2
    Features
    • Levels: One
    • Stories: 1
    • Patio & porch: Covered, Enclosed, Porch, Rear Porch
    • Exterior features: Gray Water System, Irrigation System
    • Has view: Yes
    • View description: Water, Lake
    • Has water view: Yes
    • Water view: Water,Lake
    • Waterfront features: Lake, Lake Front
    Lot
    • Size: 6,042 Square Feet
    • Features: In County
    • Residential vegetation: Mature Landscaping
    Details
    • Additional structures: Shed(s)
    • Parcel number: 0494163215
    • Zoning: RMH
    • Special conditions: None

    Construction

    Type & style
    • Home type: MobileManufactured
    • Architectural style: Florida
    • Property subtype: Mobile Home
    • Attached to another structure: Yes
    Materials
    • Metal Frame, Vinyl Siding
    • Foundation: Crawlspace
    • Roof: Shingle
    Condition
    • Completed
    • New construction: No
    • Year built: 1986

    Utilities & green energy

    • Sewer: Public Sewer
    • Water: Canal/Lake For Irrigation, Public
    • Utilities for property: Electricity Connected, Street Lights, Underground Utilities, Water Connected

    Community & HOA

    Community
    • Features: Lake, Buyer Approval Required, Clubhouse, Community Mailbox, Deed Restrictions, Gated Community - No Guard, Golf Carts OK, Irrigation-Reclaimed Water, Pool, Special Community Restrictions, Tennis Court(s)
    • Security: Gated Community, Smoke Detector(s)
    • Pet fee: $0 monthly
    • Senior community: Yes
    • Subdivision: TANGERINE WOODS
    HOA
    • Has HOA: No
    • Amenities included: Cable TV, Clubhouse, Fence Restrictions, Fitness Center, Gated, Pickleball Court(s), Pool, Recreation Facilities, Sauna, Security, Shuffleboard Court, Storage, Tennis Court(s), Trail(s)
    • Services included: Cable TV, Community Pool, Reserve Fund, Internet, Maintenance Grounds, Manager, Pool Maintenance, Private Road, Recreational Facilities
    • HOA fee: $204 monthly
    • HOA name: Angela Sasser
    • HOA phone: 941-474-0167
    Location
    • Region: Englewood

    Financial & listing details

    • Price per square foot: $140/sqft
    • Annual tax amount: $1,379
    • Date on market: 4/4/2025
    • Cumulative days on market: 167 days
    • Listing terms: Cash,Conventional,VA Loan
    • Ownership: Condominium
    • Total actual rent: 0
    • Electric utility on property: Yes
    • Road surface type: Paved, Asphalt
    • Body type: Double Wide

    Price history

    DateEventPrice
    10/20/2025Sold$175,000-10.3%$140/sqft
    Source: Stellar MLS #D6141733 Report a problem
    9/19/2025Pending sale$195,000$156/sqft
    Source: Stellar MLS #D6141733 Report a problem
    4/14/2025Price change$195,000-13.3%$156/sqft
    Source: Stellar MLS #D6141733 Report a problem
    4/4/2025Listed for sale$225,000$180/sqft
    Source: Stellar MLS #D6141733 Report a problem

    Public tax history

    Tax history is unavailable.

    Neighborhood: 34223

    Nearby schools

    GreatSchools rating
    Schools provided by the listing agent
    • Elementary: Englewood Elementary
    • Middle: L.A. Ainger Middle
    • High: Lemon Bay High

    Source: Stellar MLS. This data may not be complete. We recommend contacting the local school district to confirm school assignments for this home.

    Get a cash offer in 3 minutes
    Find out how much your home could sell for in as little as 3 minutes with a no-obligation cash offer.
    Estimated market value
    $173,200
    Get a cash offer in 3 minutes
    Find out how much your home could sell for in as little as 3 minutes with a no-obligation cash offer.
    Estimated market value
    $173,200