Charming 3 bedroom 1 Bath, two living areas, and a stones throw from the awesome River District! Property is nestled in a cozy neighborhood with an adorable covered porch and sizable front yard. Home features spacious living room with beautiful hardwoods and soft natural light. Kitchen with new gas stove, excellent space and plenty of storage. A Second and large living area is perfect for entertaining family and friends. Primary bedroom is well-sized and features two closets. Two nicely sized bedrooms with ample closet space. Massive utility area! New HVAC. Enormous backyard is the ideal spot for kids, pets, and Texas Sized BBQ! A true move-in ready River Oaks GEM!
Sold
Price Unknown
809 Thersa Dr, River Oaks, TX 76114
3beds
1,544sqft
Single Family Residence
Built in 1951
7,492 Square Feet Lot
$239,900 Zestimate®
$--/sqft
$1,717 Estimated rent
Home value
$239,900
$209,000 - $271,000
$1,717/mo
Zestimate® history
Owner options
List your home for rent
$1,717/mo
Rent Zestimate®
Find your next renter with Zillow Rental Manager. Plus, with online applications, you can quickly screen prospective tenants – for free.
$1,717/mo
Rent Zestimate®
Refinance and save
Refinancing to a lower rate could help reduce your monthly payments and save thousands over the life of the loan.
Explore your selling options
Work with a Zillow partner agent
Leverage their expertise and Zillow's premium Showcase listings to get your home seen by more buyers.
Get startedList with your own agent
Get your home in front of millions of buyers by listing it on Zillow.
Learn how to do itSell it yourself
Take full control of how buyers see your home on Zillow by listing For Sale by Owner (FSBO).
List your homeWhat's special
Zillow last checked:
Listing updated:
Listed by:
Jan-Michael Olsberg 0631548 817-714-7652,
Apple Realty, Inc. 817-714-7652,
Alicia Keith 817-714-7652,
Apple Realty, Inc.
Bought with:
Melissa Canterbury
Great Western Realty
Source: NTREIS,MLS#: 20589294
Facts & features
Interior
Bedrooms & bathrooms
- Bedrooms: 3
- Bathrooms: 1
- Full bathrooms: 1
Primary bedroom
- Level: First
- Dimensions: 15 x 11
Bedroom
- Level: First
- Dimensions: 11 x 10
Bedroom
- Level: First
- Dimensions: 11 x 10
Dining room
- Level: First
- Dimensions: 10 x 10
Family room
- Features: Fireplace
- Level: First
- Dimensions: 21 x 11
Kitchen
- Features: Walk-In Pantry
- Level: First
- Dimensions: 10 x 10
Living room
- Level: First
- Dimensions: 17 x 12
Utility room
- Level: First
Heating
- Central, Fireplace(s), Natural Gas
Cooling
- Central Air, Ceiling Fan(s)
Appliances
- Included: Some Gas Appliances, Electric Oven, Gas Cooktop, Plumbed For Gas
Features
- High Speed Internet, Cable TV
- Flooring: Ceramic Tile, Wood
- Has basement: No
- Number of fireplaces: 1
- Fireplace features: Wood Burning
Interior area
- Total interior livable area: 1,544 sqft
Property
Parking
- Total spaces: 1
- Parking features: Covered
- Attached garage spaces: 1
Features
- Levels: One
- Stories: 1
- Patio & porch: Covered
- Pool features: None
- Fencing: Wood
Lot
- Size: 7,492 Square Feet
- Features: Interior Lot, Few Trees
Details
- Parcel number: 02462419
Construction
Type & style
- Home type: SingleFamily
- Architectural style: Traditional,Detached
- Property subtype: Single Family Residence
Materials
- Brick
- Foundation: Slab
- Roof: Composition
Condition
- Year built: 1951
Utilities & green energy
- Sewer: Public Sewer
- Water: Public
- Utilities for property: Natural Gas Available, Sewer Available, Separate Meters, Water Available, Cable Available
Community & HOA
Community
- Security: Smoke Detector(s)
- Subdivision: River Oaks Gardens Add
HOA
- Has HOA: No
Location
- Region: River Oaks
Financial & listing details
- Tax assessed value: $243,500
- Annual tax amount: $4,483
- Date on market: 4/18/2024
- Cumulative days on market: 10 days
- Listing terms: Cash,Conventional,FHA,VA Loan
- Exclusions: Vivent security camera
Price history
| Date | Event | Price |
|---|---|---|
| 6/5/2024 | Sold | -- |
Source: NTREIS #20589294 Report a problem | ||
| 6/4/2024 | Pending sale | $249,900$162/sqft |
Source: NTREIS #20589294 Report a problem | ||
| 4/28/2024 | Contingent | $249,900$162/sqft |
Source: NTREIS #20589294 Report a problem | ||
| 4/18/2024 | Listed for sale | $249,900+19.1%$162/sqft |
Source: NTREIS #20589294 Report a problem | ||
| 3/2/2023 | Sold | -- |
Source: NTREIS #20210498 Report a problem | ||
| 1/24/2023 | Pending sale | $209,900$136/sqft |
Source: BHHS broker feed #20210498 Report a problem | ||
| 1/23/2023 | Contingent | $209,900$136/sqft |
Source: NTREIS #20210498 Report a problem | ||
| 1/4/2023 | Price change | $209,900-4.5%$136/sqft |
Source: NTREIS #20210498 Report a problem | ||
| 11/23/2022 | Listed for sale | $219,900+91.2%$142/sqft |
Source: NTREIS #20210498 Report a problem | ||
| 3/26/2017 | Listing removed | $115,000$74/sqft |
Source: Keller Williams Realty Ft. Wor #13536569 Report a problem | ||
| 2/14/2017 | Pending sale | $115,000$74/sqft |
Source: Keller Williams Realty #13536569 Report a problem | ||
| 2/10/2017 | Listed for sale | $115,000$74/sqft |
Source: Keller Williams Realty #13536569 Report a problem | ||
Public tax history
| Year | Property taxes | Tax assessment |
|---|---|---|
| 2025 | $4,119 -10.1% | $243,500 -1.6% |
| 2024 | $4,584 +43% | $247,541 +1.1% |
| 2023 | $3,205 -23.6% | $244,907 +27.1% |
| 2022 | $4,196 +11.1% | $192,720 +10.5% |
| 2021 | $3,778 +14.6% | $174,361 +7.7% |
| 2020 | $3,296 +10.2% | $161,967 +4.5% |
| 2019 | $2,989 -7% | $154,928 +32.9% |
| 2018 | $3,213 +36% | $116,593 +11.8% |
| 2017 | $2,363 +11% | $104,303 +8.5% |
| 2016 | $2,128 +1.7% | $96,098 +11% |
| 2015 | $2,093 | $86,600 |
| 2014 | $2,093 | $86,600 -1.8% |
| 2013 | -- | $88,200 -0.1% |
| 2012 | -- | $88,300 |
| 2011 | -- | $88,300 -0.7% |
| 2010 | -- | $88,900 -7.9% |
| 2009 | -- | $96,500 -2.8% |
| 2008 | -- | $99,300 +6% |
| 2007 | -- | $93,700 -1.8% |
| 2006 | -- | $95,400 +8.4% |
| 2005 | -- | $88,000 -3.7% |
| 2004 | -- | $91,400 +6.9% |
| 2003 | -- | $85,500 +19.1% |
| 2002 | -- | $71,800 +8.8% |
| 2001 | -- | $66,000 +11.9% |
| 2000 | -- | $59,000 |
Find assessor info on the county website
Neighborhood: 76114
Nearby homes
- $204,5002 bd2 ba938 sqft805 Thersa Dr, River Oaks, TX 76114Off Market
- $228,5003 bd1 ba1k sqft813 Thersa Dr, River Oaks, TX 76114Off Market
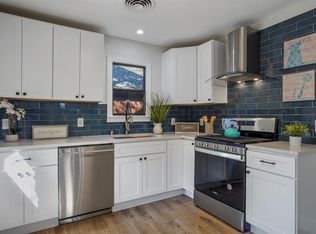
- $214,9003 bd2 ba1.1k sqft801 Thersa Dr, River Oaks, TX 76114Off Market
- $326,5003 bd2 ba1.6k sqft817 Thersa Dr, River Oaks, TX 76114Off Market
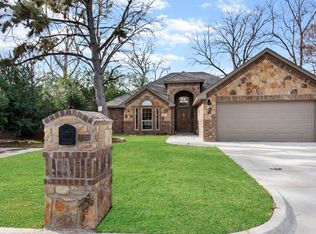
- $234,8003 bd1 ba1.2k sqft808 Lynda Dr, River Oaks, TX 76114Off Market
- $199,5003 bd1 ba1.1k sqft812 Lynda Dr, River Oaks, TX 76114Off Market
- $226,7002 bd1 ba1k sqft804 Lynda Dr, River Oaks, TX 76114Off Market
- $233,7003 bd1 ba1k sqft800 Lynda Dr, River Oaks, TX 76114Off Market
Nearby schools
GreatSchools rating
- 6/10Castleberry Elementary SchoolGrades: PK-5Distance: 0.6 mi
- 4/10Marsh Middle SchoolGrades: 6-8Distance: 0.9 mi
- 3/10Castleberry High SchoolGrades: 9-12Distance: 1 mi
Schools provided by the listing agent
- Elementary: Castleberr
- Middle: Marsh
- High: Castleberr
- District: Castleberry ISD
Source: NTREIS. This data may not be complete. We recommend contacting the local school district to confirm school assignments for this home.
Get a cash offer in 3 minutes
Find out how much your home could sell for in as little as 3 minutes with a no-obligation cash offer.
Estimated market value
$239,900
Get a cash offer in 3 minutes
Find out how much your home could sell for in as little as 3 minutes with a no-obligation cash offer.
Estimated market value
$239,900
- Texas
- Tarrant County
- River Oaks
- 76114
- 809 Thersa Dr
