Skip main navigation
Sold for $651,250
  • $651,250

    809 Thorncliff Drive, Seven Devils, NC 28604

    3beds
    1,985sqft
    Single Family Residence
    Built in 2006
    0.4 Acres Lot
    $643,300 Zestimate®
    $328/sqft
    $3,049 Estimated rent

    Home value

    $643,300

    $547,000 - $759,000

    $3,049/mo

    Zestimate® history
    Loading
    Loading...

    Owner options

    List your home for rent

    $3,049/mo

    Rent Zestimate®

    Find your next renter with Zillow Rental Manager. Plus, with online applications, you can quickly screen prospective tenants – for free.

    Learn more

    $3,049/mo

    Rent Zestimate®

    Refinance and save

    $3,717/mo

    Est. payment

    Refinancing to a lower rate could help reduce your monthly payments and save thousands over the life of the loan.

    See today's rates

    $3,717/mo

    Est. payment

    Explore your selling options

    Work with a Zillow partner agent

    Leverage their expertise and Zillow's premium Showcase listings to get your home seen by more buyers.

    Get started

    List with your own agent

    Get your home in front of millions of buyers by listing it on Zillow.

    Learn how to do it

    Sell it yourself

    Take full control of how buyers see your home on Zillow by listing For Sale by Owner (FSBO).

    List your home

    What's special

    Abundant natural lightBreakfast barSoaring cathedral ceilingsFlexible spaceGranite countersAmple cabinet spaceMain-level primary suite
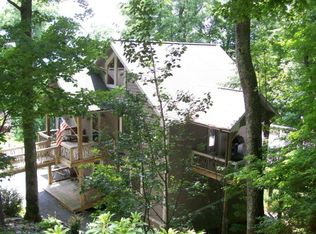
    This beautiful log-sided mountain home in scenic Seven Devils, NC boasts full length front and rear decks, abundant natural light, and many recent updates including a new roof, freshly refinished wood floors, and newly stained exterior and decks. Enter from the front rocking chair porch to the entryway. Inside, the open layout features soaring cathedral ceilings with a striking stone fireplace anchoring the living room. The kitchen offers granite counters, ample cabinet space, a breakfast bar, and plenty of space to gather and entertain! Step out onto the large deck to relex and take in the mountain air. The main-level primary suite includes a walk-in closet and ensuite bath with a walk-in shower, soaking tub, and double sink vanity. Sliding doors from the master take you to the back deck. A laundry closet in the primary suite and half bath at the entry complete this level. Upstairs, the huge loft with vaulted ceilings showcases dramatic views of grandfather mountain. This flexible space can function as a game room, second living area, or additional sleeping area. It is large enough to serve multiple uses. Two additional bedrooms and a full bath round out the upper level. Outside, the access to the home is just one step up from the driveway--no steep driveway to overcome. Offered furnished (minus some decor and smaller items) and with all the recent updates, the home is ready for you to enjoy.  Short term rentals are permitted, adding the flexibility to use as a primary home, or a second home with vacation rental income.

    Zillow last checked:

    Listing updated:

    Listed by:

    Leslie Eason (828)406-0828,

    Keller Williams High Country

    Bought with:

    Caroline McGuire, 307892

    Keller Williams High Country

    Source: High Country AOR,MLS#: 257581MLS LogoOriginating MLS: High Country Association of Realtors Inc.

    Facts & features

    Interior

    Bedrooms & bathrooms
    • Bedrooms: 3
    • Bathrooms: 3
    • Full bathrooms: 2
    • 1/2 bathrooms: 1
    Heating
    • Electric, Fireplace(s), Heat Pump
    Cooling
    • Central Air, Electric, Heat Pump, 1 Unit
    Appliances
    • Included: Dryer, Dishwasher, Electric Range, Gas Water Heater, Microwave Hood Fan, Microwave, Other, Refrigerator, See Remarks, Tankless Water Heater, Washer
    • Laundry: Main Level
    Features
    • Cathedral Ceiling(s), Furnished, Vaulted Ceiling(s)
    • Basement: Crawl Space
    • Attic: None
    • Number of fireplaces: 1
    • Fireplace features: One, Gas, Stone, Propane
    • Furnished: Yes
    Interior area
    • Total structure area: 1,985
    • Total interior livable area: 1,985 sqft
    • Finished area above ground: 1,985
    • Finished area below ground: 0

    Property

    Parking
    • Parking features: Driveway, Gravel, No Garage, Private
    • Has uncovered spaces: Yes
    Features
    • Levels: Two
    • Stories: 2
    • Patio & porch: Covered, Multiple, Open
    • Exterior features: Fire Pit, Gravel Driveway
    • Has view: Yes
    • View description: Long Range, Mountain(s)
    Lot
    • Size: 0.40 Acres
    Details
    • Parcel number: 1868857105000
    • Zoning description: R1

    Construction

    Type & style
    • Home type: SingleFamily
    • Architectural style: Log Home,Mountain,Traditional
    • Property subtype: Single Family Residence
    Materials
    • Log, Wood Siding, Wood Frame
    • Roof: Architectural,Other,Shingle,See Remarks
    Condition
    • Year built: 2006

    Utilities & green energy

    • Sewer: Septic Permit 3 Bedroom, Sewer Applied for Permit
    • Water: Public, Other, See Remarks
    • Utilities for property: Cable Available, High Speed Internet Available

    Community & neighborhood

    Community
    • Community features: Long Term Rental Allowed, Short Term Rental Allowed
    Location
    • Region: Seven Devils
    • Subdivision: Seven Devils

    Other

    Other facts
    • Listing terms: Cash,Conventional,New Loan,VA Loan
    • Road surface type: Paved

    Price history

    DateEventPrice
    9/25/2025Sold$651,250+1.9%$328/sqft
    Source: High Country AOR #257581 Report a problem
    9/17/2025Pending sale$639,000$322/sqft
    Source: High Country AOR #257581 Report a problem
    8/29/2025Contingent$639,000$322/sqft
    Source: High Country AOR #257581 Report a problem
    8/28/2025Listed for sale$639,000+679.3%$322/sqft
    Source: High Country AOR #257581 Report a problem
    6/16/2008Sold$82,000-74.8%$41/sqft
    Source: Public Record Report a problem
    12/15/2006Sold$325,000$164/sqft
    Source: Public Record Report a problem

    Public tax history

    YearProperty taxesTax assessment
    2025-- $429,100
    2024$1,467 $429,100
    2023$1,467 +1.6%$429,100
    2022$1,445 +30%$429,100 +67.7%
    2021$1,111 $255,800
    2020$1,111 $255,800
    2019$1,111 $255,800
    2018$1,111 +13%$255,800
    2017$983 +11.6%$255,800 -0.6%
    2013$881 $257,400
    2012-- $257,400
    2011-- $257,400
    2010-- $257,400

    Find assessor info on the county website

    Neighborhood: 28604

    Nearby schools

    GreatSchools rating
    Schools provided by the listing agent
    • Elementary: Valle Crucis
    • High: Watauga

    Source: High Country AOR. This data may not be complete. We recommend contacting the local school district to confirm school assignments for this home.

    Get pre-qualified for a loan
    At Zillow Home Loans, we can pre-qualify you in as little as 5 minutes with no impact to your credit score.

    An equal housing lender. NMLS #10287.

    Sell for more on Zillow
    Get a Zillow Showcase℠ listing at no additional cost and you could sell for .
    $643,300
    2% more
    +$12,866
    With Zillow Showcase(estimated)
    $656,166