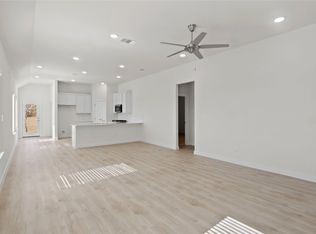
Built by Trophy Signature Homes, Perfect proportions and an abundance of well-placed features make the Oscar a blockbuster design you'll love coming home to. Say hello to the sun as it streams through oversized windows in your primary suite. Just around the corner is your home office, an inviting space that encourages creativity and offers an escape to the back patio or the ultra-modern kitchen when it's time for a break. Life is centered in the great room with a cozy family room, chic dining area and an ultra-modern kitchen. Three additional bedrooms located near the front of the house are private, quiet and serene.
This home is tenant occupied until Jan 31st 2027 and generating 2k.
Pending
Price cut: $15K (5/22)
$325,000
809 Tidal Dr, McKinney, TX 75071
4beds
2,582sqft
Single Family Residence
Built in 2025
4,791 Square Feet Lot
$321,300 Zestimate®
$126/sqft
$50/mo HOA
What's special
Chic dining areaUltra-modern kitchen
- 60 days |
- 1,310 |
- 82 |
Zillow last checked:
Listing updated:
Listed by:
Monika Khurana 0673320,
Keller Williams Realty-FM 972-874-1905
Source: NTREIS,MLS#: 21265024
Facts & features
Interior
Bedrooms & bathrooms
- Bedrooms: 4
- Bathrooms: 3
- Full bathrooms: 3
Primary bedroom
- Level: First
- Dimensions: 16 x 13
Bedroom
- Level: First
- Dimensions: 11 x 14
Bedroom
- Level: First
- Dimensions: 13 x 11
Bedroom
- Level: First
- Dimensions: 12 x 11
Dining room
- Level: First
- Dimensions: 19 x 11
Kitchen
- Features: Eat-in Kitchen, Granite Counters, Pantry, Walk-In Pantry
- Level: First
- Dimensions: 10 x 18
Living room
- Level: First
- Dimensions: 19 x 15
Office
- Level: First
- Dimensions: 7 x 7
Utility room
- Level: First
- Dimensions: 6 x 7
Heating
- Central
Cooling
- Central Air, Ceiling Fan(s)
Appliances
- Included: Some Gas Appliances, Built-In Gas Range, Dishwasher, Gas Cooktop, Disposal, Gas Oven, Microwave, Plumbed For Gas, Refrigerator, Tankless Water Heater, Washer
- Laundry: Washer Hookup, Electric Dryer Hookup, Laundry in Utility Room
Features
- Decorative/Designer Lighting Fixtures, Eat-in Kitchen, Granite Counters, High Speed Internet, Kitchen Island, Open Floorplan, Other, Pantry, Smart Home, Cable TV, Vaulted Ceiling(s), Walk-In Closet(s)
- Has basement: No
- Has fireplace: No
Interior area
- Total interior livable area: 2,582 sqft
Video & virtual tour
Property
Parking
- Total spaces: 2
- Parking features: Door-Single, Driveway
- Attached garage spaces: 2
Features
- Levels: One
- Stories: 1
- Patio & porch: Covered
- Exterior features: Playground
- Pool features: None, Community
- Fencing: Wood
Lot
- Size: 4,791 Square Feet
Details
- Parcel number: R1349900R01001
Construction
Type & style
- Home type: SingleFamily
- Architectural style: Detached
- Property subtype: Single Family Residence
Materials
- Brick, Rock, Stone
- Foundation: Slab
- Roof: Composition
Condition
- Year built: 2025
Utilities & green energy
- Sewer: Public Sewer
- Water: Public
- Utilities for property: Sewer Available, Water Available, Cable Available
Community & HOA
Community
- Features: Curbs, Other, Pool, Sidewalks
- Security: Prewired, Carbon Monoxide Detector(s), Smoke Detector(s)
- Subdivision: Southridge Ph 2b
HOA
- Has HOA: Yes
- Services included: Maintenance Grounds, Maintenance Structure
- HOA fee: $600 annually
- HOA name: Neighborhood Management, Inc
- HOA phone: 972-359-1548
Location
- Region: Mckinney
Financial & listing details
- Price per square foot: $126/sqft
- Tax assessed value: $85,995
- Annual tax amount: $2,565
- Date on market: 5/12/2026
- Cumulative days on market: 43 days
Estimated market value
$321,300
$305,000 - $337,000
$2,754/mo
Price history
| Date | Event | Price |
|---|---|---|
| 6/23/2026 | Pending sale | $325,000$126/sqft |
Source: NTREIS #21265024 Report a problem | ||
| 6/15/2026 | Contingent | $325,000$126/sqft |
Source: NTREIS #21265024 Report a problem | ||
| 5/22/2026 | Price change | $325,000-4.4%$126/sqft |
Source: NTREIS #21265024 Report a problem | ||
| 5/12/2026 | Listed for sale | $340,000-8.1%$132/sqft |
Source: NTREIS #21265024 Report a problem | ||
| 1/16/2026 | Listing removed | $2,100$1/sqft |
Source: Zillow Rentals Report a problem | ||
| 12/26/2025 | Listed for rent | $2,100-16%$1/sqft |
Source: Zillow Rentals Report a problem | ||
| 11/23/2025 | Listing removed | $2,500$1/sqft |
Source: Zillow Rentals Report a problem | ||
| 10/14/2025 | Listed for rent | $2,500$1/sqft |
Source: Zillow Rentals Report a problem | ||
| 9/20/2025 | Listing removed | $2,500$1/sqft |
Source: Zillow Rentals Report a problem | ||
| 8/8/2025 | Sold | -- |
Source: NTREIS #20927538 Report a problem | ||
| 7/31/2025 | Listed for rent | $2,500$1/sqft |
Source: Zillow Rentals Report a problem | ||
| 6/20/2025 | Price change | $369,990-2.2%$143/sqft |
Source: NTREIS #20927538 Report a problem | ||
| 6/10/2025 | Price change | $378,490-1.7%$147/sqft |
Source: NTREIS #20927538 Report a problem | ||
| 5/1/2025 | Price change | $384,990-0.9%$149/sqft |
Source:  Trophy Signature Homes Report a problem Trophy Signature Homes Report a problem | ||
| 4/23/2025 | Listed for sale | $388,490$150/sqft |
Source: Trophy Signature Homes Report a problem | ||
Public tax history
| Year | Property taxes | Tax assessment |
|---|---|---|
| 2025 | $4,830 | $85,995 |
Find assessor info on the county website
Monthly payment
Est. payment$--/mo
Payment breakdown
Explore the cost of this home by adjusting the details. Changes won't be saved.All calculations are estimates and provided by Zillow, Inc. for informational purposes only. Actual amounts may vary.
HOA fees may include property taxes on listings classified as Co-Ops. Contact the listing agent and/or owner for fee details.
Mortgage interest rates are dependent on a number of factors, including credit score, down payment, and repayment length. Interest rate data provided by Zillow Group Marketplace, Inc. as of 1/1/1970 from various mortgage lenders with which we have lead or other similar arrangements; the Estimated Payment is an average of those rates.
See how much you could borrow to make a competitive offer.
Climate risks
Neighborhood: 75071
Nearby schools
GreatSchools rating
- 6/10Leta Horn Smith Elementary SchoolGrades: PK-5Distance: 2.1 mi
- 7/10Southard MiddleGrades: 6-8Distance: 2.1 mi
- 5/10Princeton High SchoolGrades: 9-12Distance: 3.6 mi
Schools provided by the listing agent
- Elementary: Harper
- Middle: Clark
- High: Princeton
- District: McKinney ISD
Source: NTREIS. This data may not be complete. We recommend contacting the local school district to confirm school assignments for this home.
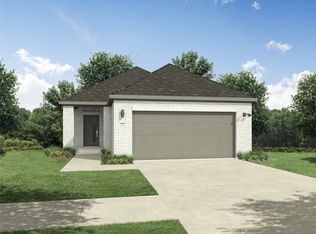
- $--3 bd2 ba1.6k sqft800 Pine Beach Dr, McKinney, TX 75071Sold
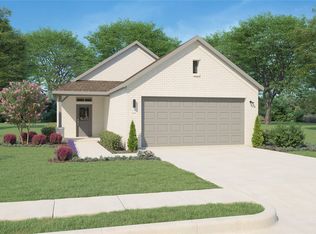
- $--3 bd2 ba1.5k sqft802 Pine Beach Dr, McKinney, TX 75071Sold
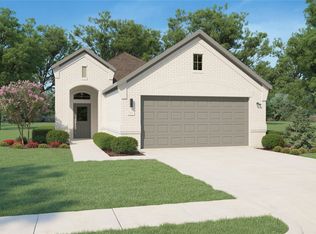
- $--3 bd2 ba1.2k sqft804 Pine Beach Dr, McKinney, TX 75071Sold
- $--3 bd2 ba1.3k sqft720 Pine Beach Dr, McKinney, TX 75071Sold
- $--4 bd3 ba2.4k sqft807 Tidal Dr, McKinney, TX 75071Sold
- $--5 bd3 ba3k sqft810 Tidal Dr, McKinney, TX 75071Sold
- $--4 bd4 ba2.5k sqft806 Pine Beach Dr, McKinney, TX 75071Sold
- $--4 bd3 ba2.2k sqft718 Pine Beach Dr, McKinney, TX 75071Sold
A local agent can set up tours, give advice and negotiate with sellers.
Similar homes
- $347,9904 bd3 ba2.4k sqft3603 High Valley Dr, McKinney, TX 75071New Construction
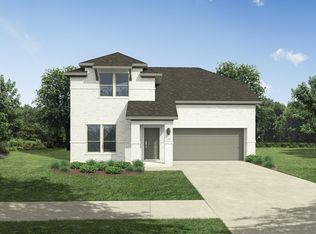 NTREIS
 - $367,9904 bd3 ba2.4k sqft200 Whitlow Dr, McKinney, TX 75071New Construction
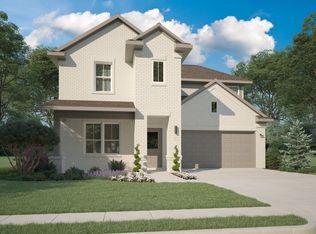 NTREIS
 - $322,9903 bd2 ba1.9k sqft201 Fairlawn Dr, McKinney, TX 75071New Construction
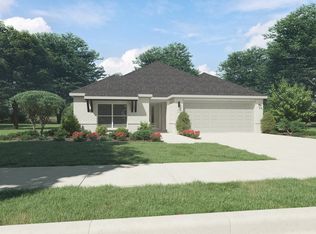 NTREIS
 - $379,9994 bd3 ba2.2k sqft102 Travine Dr, McKinney, TX 75071For Sale
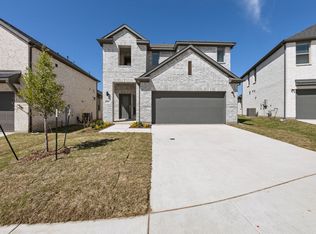 MLS ID #21229906, Nav Singh. NTREIS
 - $280,9903 bd2 ba1.5k sqft508 Green Gables Dr, McKinney, TX 75071For SaleMLS ID #21277784, Ben Caballero. NTREIS
- $397,9905 bd4 ba2.9k sqft3605 High Valley Dr, McKinney, TX 75071New ConstructionNTREIS
- $325,0004 bd2 ba1.9k sqft2901 Cantoni Crk, Princeton, TX 75407For SaleMLS ID #21315529, Joe Vo. NTREIS
- $357,0553 bd3 ba1.9k sqft5307 Millbrook Dr, McKinney, TX 75071New ConstructionNTREIS
- $341,4903 bd2 ba1.9k sqft708 Summerberry Dr, McKinney, TX 75071New ConstructionNTREIS
- $389,9904 bd3 ba2.4k sqft5909 Grover Dr, McKinney, TX 75071New ConstructionNTREIS
- $309,9903 bd2 ba1.6k sqft720 Summerberry Dr, McKinney, TX 75071New ConstructionNTREIS
- $330,9914 bd3 ba2.1k sqft2210 Wind River Dr, Princeton, TX 75407New ConstructionNTREIS
- $365,0004 bd3 ba2.2k sqft787 Cascade Ln, Princeton, TX 75407For SaleMLS ID #21182858, Hailey Kestel. NTREIS
- $270,9903 bd2 ba1.3k sqft3405 High Valley Dr, McKinney, TX 75071New ConstructionNTREIS
- $319,0003 bd3 ba1.6k sqft900 Colgate Cir, Princeton, TX 75407For SaleMLS ID #21284176, Ben Caballero. NTREIS
- $288,5904 bd3 ba1.8k sqft2541 Cashel Cv, Lowry Crossing, TX 75407New ConstructionNTREIS
- $314,9903 bd2 ba2k sqft1209 Verbena St, Princeton, TX 75407New ConstructionNTREIS
- $350,9904 bd3 ba2.4k sqft908 Windy Valley Rd, Princeton, TX 75407New ConstructionNTREIS
- $424,4905 bd4 ba2.9k sqft805 Poppleton Dr, McKinney, TX 75071New ConstructionNTREIS
- $397,2343 bd2 ba1.6k sqft820 Metcalf Dr, McKinney, TX 75071New ConstructionNTREIS
- Texas
- Collin County
- Princeton
- 75071
- 809 Tidal Dr
Nearby cities
Nearby zip codes
Other Princeton Topics
