Skip main navigation
Sold-co-op by mls member
  • $425,000

    809 Tranquility Trl, Mankato, MN 56001

    2beds
    1,934sqft
    Single Family Residence
    Built in 2020
    3,484.8 Square Feet Lot
    $446,100 Zestimate®
    $220/sqft
    $2,384 Estimated rent

    Home value

    $446,100

    $393,000 - $509,000

    $2,384/mo

    Zestimate® history
    Loading
    Loading...

    Owner options

    List your home for rent

    $2,384/mo

    Rent Zestimate®

    Find your next renter with Zillow Rental Manager. Plus, with online applications, you can quickly screen prospective tenants – for free.

    Learn more

    $2,384/mo

    Rent Zestimate®

    Refinance and save

    $2,609/mo

    Est. payment

    Refinancing to a lower rate could help reduce your monthly payments and save thousands over the life of the loan.

    See today's rates

    $2,609/mo

    Est. payment

    Explore your selling options

    Work with a Zillow partner agent

    Leverage their expertise and Zillow's premium Showcase listings to get your home seen by more buyers.

    Get started

    List with your own agent

    Get your home in front of millions of buyers by listing it on Zillow.

    Learn how to do it

    Sell it yourself

    Take full control of how buyers see your home on Zillow by listing For Sale by Owner (FSBO).

    List your home

    What's special

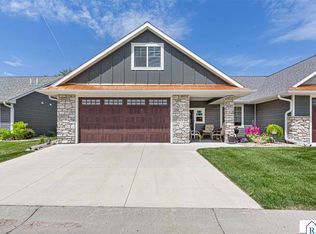
    Located in the newest addition of the Dancing Waters Development, this end-unit patio home with a pond view offers an open floor plan with lots of natural light. Main floor bedrooms, full main floor bathroom and a walk-through primary with heated bathroom floors and a roll in shower make this a zero clearance, age-place home. The main floor laundry area is equipped with LG front load, high efficiency washer & dryer with storage drawers. The open-concept kitchen, living, and dining area features a sunroom that opens to the back patio with beautiful views of the pond. The kitchen center island and counters are topped with granite countertops and wi-fi enabled GE Profile appliances including a built-in Keurig in the fridge, microwave with a convection feature, induction cooktop, and convection oven. Additional efficiencies include motorized blinds in the living room and bedrooms as well as a high efficiency furnace and Ring doorbell. The upper level includes a full bathroom and large bonus room for an office, or an extra space for guests to stay. The upgraded 2 stall garage is complete with a drain, epoxy floors, steel wanes coating, slot boards for shelving, a heater, and wi-fi enabled garage door opener. Call to set up your tour today!

    Zillow last checked:

    Listing updated:

    Listed by:

    Courtney Kietzer,

    Landmark Real Estate

    Bought with:

    Kimberly Lingbeck

    Exp Realty

    Source: RASM,MLS#: 7035509MLS Logo

    Facts & features

    Interior

    Bedrooms & bathrooms
    • Bedrooms: 2
    • Bathrooms: 3
    • Full bathrooms: 1
    • 3/4 bathrooms: 2
    Bedroom
    • Level: Main
    • Area: 186.75
    • Dimensions: 13.5 x 13.83
    Bedroom 1
    • Level: Main
    • Area: 133.92
    • Dimensions: 11.08 x 12.08
    Dining room
    • Features: Combine with Kitchen, Combine with Living Room, Eat-in Kitchen, Open Floorplan
    • Level: Main
    • Area: 110.74
    • Dimensions: 11.17 x 9.92
    Kitchen
    • Description: Wi-Fi enabled, GE Profile Appliances, Granite countertops, Refrigerator with water & built in Kureg.
    • Level: Main
    • Area: 176.04
    • Dimensions: 14.08 x 12.5
    Living room
    • Description: Gas fireplace
    • Level: Main
    • Area: 324.97
    • Dimensions: 15.92 x 20.42
    Heating
    • Forced Air, Floor Furnace, Natural Gas
    Cooling
    • Central Air
    Appliances
    • Included: Cooktop, Dishwasher, Disposal, Dryer, Exhaust Fan, Freezer, Microwave, Range, Refrigerator, Oven, Washer, Gas Water Heater, Water Softener Owned
    • Laundry: Washer/Dryer Hookups, Main Level
    Features
    • Ceiling Fan(s), Eat-In Kitchen, Ethernet Wired, Kitchen Center Island, Natural Woodwork, Walk-In Closet(s), Bath Description: Main Floor Full Bath, Primary Walk-Thru, Private Primary, Upper Level Bath, Main Floor Bedrooms
    • Flooring: Hardwood, Tile
    • Windows: Combination Windows (L), Window Coverings
    • Basement: Block,None
    • Has fireplace: Yes
    • Fireplace features: Gas
    Interior area
    • Total structure area: 1,934
    • Total interior livable area: 1,934 sqft
    • Finished area above ground: 1,934
    • Finished area below ground: 0

    Property

    Parking
    • Total spaces: 2
    • Parking features: Concrete, Attached, Garage Door Opener
    • Attached garage spaces: 2
    Features
    • Levels: 1.25 - 1.75 Story
    • Stories: 1
    • Patio & porch: Patio
    Lot
    • Size: 3,484 sqft
    • Dimensions: 3480
    Details
    • Foundation area: 2318
    • Parcel number: R01.09.21.128.013
    • Other equipment: Air to Air Exchange

    Construction

    Type & style
    • Home type: SingleFamily
    • Property subtype: Single Family Residence
    • Attached to another structure: Yes
    Materials
    • Frame/Wood, Cement Board, Stone
    • Roof: Asphalt
    Condition
    • Previously Owned
    • New construction: No
    • Year built: 2020

    Utilities & green energy

    • Sewer: City
    • Water: Public

    Community & neighborhood

    Security
    • Security features: Smoke Detector(s), Carbon Monoxide Detector(s)
    Location
    • Region: Mankato

    Other

    Other facts
    • Road surface type: Paved

    Price history

    DateEventPrice
    12/16/2024Sold$425,000-7.6%$220/sqft
    Source: RASM #7035509 Report a problem
    7/23/2024Listed for sale$459,900+22.7%$238/sqft
    Source: RASM #7035509 Report a problem
    10/27/2020Sold$374,900$194/sqft
    Source: Public Record Report a problem

    Public tax history

    YearProperty taxesTax assessment
    2025$4,134 +3.9%$376,806 +0.5%
    2024$3,978 +0.9%$375,100 +3.9%
    2023$3,942 -6.6%$361,000 +5.7%
    2022$4,222 +2271.9%$341,600 +1%
    2021$178 $338,100

    Find assessor info on the county website

    Neighborhood: 56001

    Nearby schools

    GreatSchools rating
    Schools provided by the listing agent
    • District: Mankato #77

    Source: RASM. This data may not be complete. We recommend contacting the local school district to confirm school assignments for this home.

    Get pre-qualified for a loan
    At Zillow Home Loans, we can pre-qualify you in as little as 5 minutes with no impact to your credit score.

    An equal housing lender. NMLS #10287.