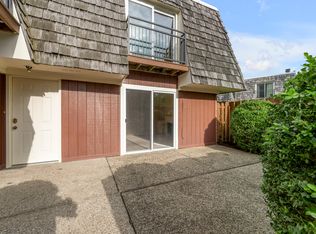
Enjoy low-maintenance living in the desirable Shadeland community! This beautifully maintained 2-bedroom, 1.5-bath condo features a neutral color palette and an inviting, functional floor plan. The spacious family room is highlighted by a wood-burning fireplace flanked by built-in bookcases and a glass door providing easy access to the private outdoor space. The updated kitchen features beautiful wood cabinetry and stainless steel appliances that convey with the property. The dining room showcases beautiful engineered hardwood flooring and offers plenty of space for both dining and a home office or flex area. An updated half bath and convenient utility room complete the main level, with the washer and dryer also included. Upstairs, you'll find two spacious bedrooms, each with its own private Trex balcony and updated iron railing. The full bath features a double-sink vanity, providing added functionality and convenience. Step outside to the large, fenced-in patio—perfect for relaxing, entertaining, or enjoying time outdoors. Ideally located just minutes from Lansdowne Shoppes, the University of Kentucky, Chinoe Shopping Center, Ecton Park, dining, shopping, and more. A wonderful opportunity to enjoy stress-free and easy living in a prime Lexington location!
For sale
$245,000
809 Turkey Foot Ct APT 4, Lexington, KY 40502
2beds
1,236sqft
Condominium
Built in 1984
-- sqft lot
$232,900 Zestimate®
$198/sqft
$300/mo HOA
What's special
Wood-burning fireplaceSpacious family roomUpdated kitchenStainless steel appliancesBeautiful wood cabinetryInviting functional floor planBuilt-in bookcases
- 7 days
- 570
- 55
Zillow last checked:
Listing updated:
Listed by:
Sarah B Espinosa 859-509-1299,
RE/MAX Creative Realty,
Eric Smith 859-317-3052,
RE/MAX Creative Realty
Source: Imagine MLS,MLS#: 26025733
Facts & features
Interior
Bedrooms & bathrooms
- Bedrooms: 2
- Bathrooms: 2
- Full bathrooms: 1
- 1/2 bathrooms: 1
Primary bedroom
- Level: Second
Bedroom 2
- Level: Second
Bathroom 1
- Level: First
Bathroom 2
- Level: Second
Dining room
- Level: First
Family room
- Level: First
Kitchen
- Level: First
Utility room
- Level: First
Heating
- Heat Pump
Cooling
- Electric, Heat Pump
Appliances
- Included: Dryer, Dishwasher, Microwave, Refrigerator, Washer, Range
- Laundry: Main Level
Features
- Flooring: Carpet, Ceramic Tile, Hardwood
- Windows: Window Treatments
- Has basement: No
- Number of fireplaces: 1
- Fireplace features: Family Room, Masonry, Wood Burning
Interior area
- Total structure area: 1,236
- Total interior livable area: 1,236 sqft
- Finished area above ground: 1,236
- Finished area below ground: 0
Property
Parking
- Parking features: Off Street, Other
Features
- Levels: Two
- Fencing: Privacy,Wood
Lot
- Features: Few Trees
Details
- Parcel number: 10016510
Construction
Type & style
- Home type: Condo
- Property subtype: Condominium
Materials
- Wood Siding
- Foundation: Slab
- Roof: Rubber,Wood
Condition
- Year built: 1984
Utilities & green energy
- Sewer: Public Sewer
- Water: Public
- Utilities for property: Electricity Connected, Water Connected
Community & HOA
Community
- Subdivision: Shadeland
HOA
- Has HOA: Yes
- Amenities included: None
- Services included: Insurance, Snow Removal
- HOA fee: $300 monthly
Location
- Region: Lexington
Financial & listing details
- Price per square foot: $198/sqft
- Tax assessed value: $138,000
- Annual tax amount: $1,707
- Date on market: 9/17/2026
Estimated market value
$232,900
$221,000 - $245,000
$1,933/mo
Price history
| Date | Event | Price |
|---|---|---|
| 9/17/2026 | Listed for sale | $245,000+288%$198/sqft |
Source:  Imagine MLS #26025733 Report a problem Imagine MLS #26025733 Report a problem | ||
| 6/24/1998 | Sold | $63,140$51/sqft |
Source: Agent Provided Report a problem | ||
Public tax history
| Year | Property taxes | Tax assessment |
|---|---|---|
| 2025 | $1,707 | $138,000 |
| 2024 | $1,707 | $138,000 |
| 2023 | $1,707 -3.2% | $138,000 |
| 2022 | $1,763 +15% | $138,000 +15% |
| 2021 | $1,533 | $120,000 |
| 2020 | $1,533 | $120,000 |
| 2019 | $1,533 | $120,000 |
| 2018 | $1,533 +9.5% | $120,000 +4.3% |
| 2017 | $1,400 +19.1% | $115,000 |
| 2015 | $1,175 | $115,000 |
| 2014 | $1,175 | $115,000 +9.5% |
| 2012 | $1,175 | $105,000 |
| 2011 | -- | -- |
| 2010 | -- | -- |
| 2009 | -- | -- |
| 2008 | -- | $105,000 |
| 2006 | -- | -- |
| 2005 | -- | -- |
| 2004 | -- | -- |
Find assessor info on the county website
Monthly payment
Est. payment
Payment breakdown
Explore the cost of this home by adjusting the details. Changes won't be saved.Climate risks
Neighborhood: Reservoir
Nearby schools
Schools provided by the listing agent
- Elementary: Cassidy
- Middle: Morton
- High: Henry Clay
Source: Imagine MLS. This data may not be complete. We recommend contacting the local school district to confirm school assignments for this home.
- $221,9002 bd2 ba1.2k sqft809 Turkey Foot Ct APT 1, Lexington, KY 40502Off Market
- $231,100-- bd1 ba1.2k sqft809 Turkey Foot Ct APT 2, Lexington, KY 40502Off Market
- $217,800-- bd1 ba1.2k sqft809 Turkey Foot Ct APT 3, Lexington, KY 40502Off Market
- $237,0002 bd2 ba1.2k sqft813 Turkey Foot Ct APT 3, Lexington, KY 40502Sold
Similar homes
- $247,9002 bd1 ba1k sqft1127 Richmond 324 Chinoe Road Road 1, Lexington, KY 40502For Sale

 MLS ID #26026313, Markus Cross, McCallie Real Estate. Imagine MLS
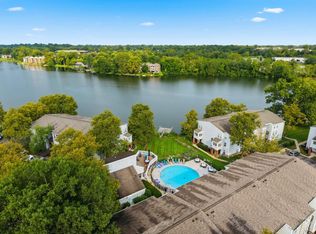
 - $224,2002 bd2 ba1.1k sqft2414 Lake Park Rd APT 1104, Lexington, KY 40502For Sale
 MLS ID #26022273, B Scott McKenzie, Lifstyl Real Estate. Imagine MLS
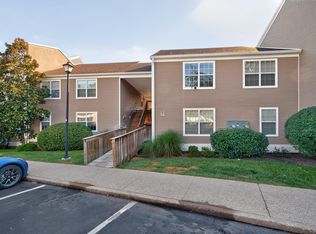
 - $199,9002 bd2 ba1.3k sqft857 Malabu Dr APT 2101, Lexington, KY 40502For Sale
 MLS ID #26025607, Shannon Biller, Biller Homes. Imagine MLS
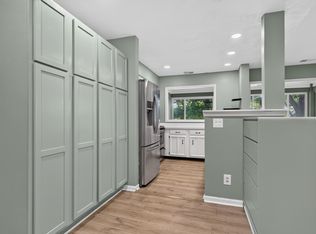
 - $247,5002 bd2 ba1.4k sqft395 Redding Rd APT 230, Lexington, KY 40517For Sale
 MLS ID #26020321, Joseph Svec, Building The Bluegrass Realty. Imagine MLS
 - $219,5003 bd2 ba1.2k sqft858 Malabu Dr APT 5000, Lexington, KY 40502For SaleMLS ID #26023177, Diana C Brooker, Lifstyl Real Estate. Imagine MLS
- $219,0002 bd2 ba784 sqft1100 Turkey Foot Rd APT 3, Lexington, KY 40502For SaleMLS ID #26008151, S Ann Wesley, Assurance Realty & Property Management. Imagine MLS
- $220,0002 bd2 ba1.1k sqft395 Redding Rd APT 213, Lexington, KY 40517For SaleMLS ID #26024262, Chelsea Huff, Berkshire Hathaway HomeServices Foster Realtors. Imagine MLS
- $219,5002 bd2 ba1k sqft214 Regency Point Path, Lexington, KY 40503For SaleMLS ID #26025835, Thomas M Harper, Tom Harper and Associates. Imagine MLS
- $285,0002 bd1 ba1k sqft1127 Richmond Rd APT 4, Lexington, KY 40502For SaleMLS ID #26022410, Whitney Pannell, Team Pannell Real Estate. Imagine MLS
- $239,9003 bd2 ba1k sqft209 Simpson Ave APT 304, Lexington, KY 40504For SaleMLS ID #26018517, Robin S Jones, Keller Williams Legacy Group. Imagine MLS
- $199,9002 bd2 ba1.1k sqft857 Malabu Dr APT 7202, Lexington, KY 40502For SaleMLS ID #26011588, Kristin Ray, Lifstyl Real Estate. Imagine MLS
- $217,5002 bd2 ba1k sqft204 Regency Point Path, Lexington, KY 40503For SaleMLS ID #26024977, M Teresa Martin, RE/MAX Creative Realty. Imagine MLS
- $239,9003 bd2 ba1k sqft251 Simpson Ave APT 317, Lexington, KY 40504For SaleMLS ID #26018539, Robin S Jones, Keller Williams Legacy Group. Imagine MLS
- $239,9003 bd3 ba1.5k sqft3441 Laredo Dr Unit 15, Lexington, KY 40517For SaleMLS ID #26025471, Shane T Underwood, Keller Williams Commonwealth. Imagine MLS
- $225,0003 bd1 ba1k sqft309 Larkwood Dr, Lexington, KY 40509For SaleMLS ID #26025939, Stephanie Pratley, Real Broker, LLC. Imagine MLS
- $245,0002 bd2 ba1.1k sqft933 McClanahan Ln, Lexington, KY 40509For SaleMLS ID #26023894, Cathie Witt-Pyle, Keller Williams Commonwealth. Imagine MLS
- $199,0002 bd2 ba1.2k sqft857 Malabu Dr APT 4002, Lexington, KY 40502For SaleMLS ID #26001341, Elizabeth L Herrington, Bluegrass Sotheby's International Realty. Imagine MLS
- $295,0003 bd2 ba1.4k sqft3509 Trails End, Lexington, KY 40517For SaleMLS ID #26026254, Thomas S McCallie, McCallie Real Estate. Imagine MLS
- $189,0002 bd2 ba1.1k sqft401 Redding Rd APT 29, Lexington, KY 40517For SaleMLS ID #26025182, Charles D Beaman, New Doors Real Estate. Imagine MLS
