BLOOMFIELD HOMES FORMER SALES MODEL, WEST CROSSING! Every detail in this Magnolia II was hand-picked to sell a dream, and now that dream is up for grabs at a price the builder can't match on a new build. Set on a cul-de-sac lot with mature, professionally-maintained landscaping, this 4 bedroom, 3.5 bath home has spent its life as the showpiece of the community and it shows in every finish! The neutral grey-and-white color story flows seamlessly from room to room, offering a true blank canvas — while textural details like the stone fireplace, mosaic tile, and painted accent walls add character. A dedicated home office greets you up front, ideal for remote work or a quiet study, while a formal dining room dressed in sunlight sits opposite. The Deluxe Kitchen features crisp white Shaker cabinetry, granite countertops, built-in stainless appliances, and an oversized island that opens straight into the family room, where a stone fireplace runs floor to ceiling. Wood flooring ties the main living spaces together an a mudroom drop zone off the garage keeps daily life organized. Head upstairs and the fun really starts: a game room and a theatre-style media room that are great for entertainment or lounge! The primary suite delivers a genuine retreat with a spa-inspired bath, individual vanities, a glass-enclosed walk-in shower with seat, and an oversized closet, while the secondary bedrooms (all upstairs) flex easily into guest rooms, a nursery, or additional home office space. Every bathroom continues the same elevated finish package with granite counters and designer tile work. Because this is a model, it's being sold as-is, including all of the custom accent walls, window seat cushions, and window dressings -meaning the design work is already done for you! Bring your furniture, unpack, and enjoy a home that already looks straight out of a magazine. Tour West Crossing today before this one's gone. August 2026 Closing.
Sold
Price Unknown
809 Twin Pine Ct, Anna, TX 75409
4beds
3,436sqft
Single Family Residence
Built in 2023
7,710 Square Feet Lot
$501,500 Zestimate®
$--/sqft
$3,312 Estimated rent
Home value
$501,500
$471,000 - $532,000
$3,312/mo
Zestimate® history
Owner options
List your home for rent
$3,312/mo
Rent Zestimate®
Find your next renter with Zillow Rental Manager. Plus, with online applications, you can quickly screen prospective tenants – for free.
$3,312/mo
Rent Zestimate®
Refinance and save
$323/mo
Est. payment
Refinancing to a lower rate could help reduce your monthly payments and save thousands over the life of the loan.
$323/mo
Est. payment
Explore your selling options
Work with a Zillow partner agent
Leverage their expertise and Zillow's premium Showcase listings to get your home seen by more buyers.
Get startedList with your own agent
Get your home in front of millions of buyers by listing it on Zillow.
Learn how to do itSell it yourself
Take full control of how buyers see your home on Zillow by listing For Sale by Owner (FSBO).
List your homeWhat's special
Stone fireplaceDedicated home officeNeutral grey-and-white color storyBuilt-in stainless appliancesGranite countertopsWindow dressingsTheatre-style media room
Zillow last checked:
Listing updated:
Listed by:
Marsha Ashlock 0470768 817-288-5510,
Visions Realty & Investments 817-288-5510
Bought with:
Christie Cannon
LPT Realty LLC
Source: NTREIS,MLS#: 21337634
Facts & features
Interior
Bedrooms & bathrooms
- Bedrooms: 4
- Bathrooms: 4
- Full bathrooms: 3
- 1/2 bathrooms: 1
Primary bedroom
- Features: Dual Sinks, Double Vanity, En Suite Bathroom, Separate Shower, Walk-In Closet(s)
- Level: First
- Dimensions: 15 x 17
Bedroom
- Features: En Suite Bathroom
- Level: Second
- Dimensions: 10 x 12
Bedroom
- Features: Walk-In Closet(s)
- Level: Second
- Dimensions: 12 x 12
Bedroom
- Level: Second
- Dimensions: 12 x 12
Breakfast room nook
- Level: First
- Dimensions: 11 x 11
Dining room
- Level: First
- Dimensions: 10 x 13
Game room
- Level: Second
- Dimensions: 15 x 19
Kitchen
- Features: Breakfast Bar, Built-in Features, Eat-in Kitchen, Granite Counters, Kitchen Island, Pantry, Stone Counters, Walk-In Pantry
- Level: First
- Dimensions: 8 x 13
Living room
- Features: Fireplace
- Level: First
- Dimensions: 16 x 17
Media room
- Level: Second
- Dimensions: 10 x 20
Office
- Level: First
- Dimensions: 12 x 12
Heating
- Central, Fireplace(s), Natural Gas
Cooling
- Central Air, Ceiling Fan(s), Electric
Appliances
- Included: Dishwasher, Gas Cooktop, Disposal, Gas Oven, Gas Water Heater, Ice Maker, Microwave, Refrigerator, Tankless Water Heater, Vented Exhaust Fan
- Laundry: Washer Hookup, Dryer Hookup, Laundry in Utility Room
Features
- Built-in Features, Decorative/Designer Lighting Fixtures, Double Vanity, Eat-in Kitchen, Granite Counters, High Speed Internet, Kitchen Island, Open Floorplan, Pantry, Smart Home, Cable TV, Walk-In Closet(s)
- Flooring: Carpet, Tile, Wood
- Windows: Window Coverings
- Has basement: No
- Number of fireplaces: 1
- Fireplace features: Family Room, Stone, Wood Burning
Interior area
- Total interior livable area: 3,436 sqft
Property
Parking
- Total spaces: 3
- Parking features: Covered, Door-Multi, Direct Access, Driveway, Enclosed, Garage Faces Front, Garage, Garage Door Opener, Oversized
- Attached garage spaces: 3
- Has uncovered spaces: Yes
Features
- Levels: Two
- Stories: 2
- Patio & porch: Front Porch, Patio, Covered
- Exterior features: Lighting, Private Yard, Rain Gutters
- Pool features: None, Community
- Fencing: Back Yard,Fenced,Privacy,Wood
Lot
- Size: 7,710 Square Feet
- Features: Cul-De-Sac, Interior Lot, Landscaped, Subdivision, Sprinkler System, Few Trees
Details
- Parcel number: R128440BB01201
Construction
Type & style
- Home type: SingleFamily
- Architectural style: Traditional,Detached
- Property subtype: Single Family Residence
Materials
- Brick, Rock, Stone
- Foundation: Slab
- Roof: Composition
Condition
- Resale
- Year built: 2023
Utilities & green energy
- Sewer: Public Sewer
- Water: Public
- Utilities for property: Sewer Available, Water Available, Cable Available
Community & HOA
Community
- Features: Clubhouse, Fitness Center, Playground, Park, Pool, Sidewalks, Trails/Paths, Curbs
- Security: Prewired, Security System, Carbon Monoxide Detector(s), Smoke Detector(s)
- Subdivision: West Crossing
HOA
- Has HOA: Yes
- Services included: All Facilities, Association Management
- HOA fee: $323 semi-annually
- HOA name: Neighborhood Management Inc
- HOA phone: 972-359-1548
Location
- Region: Anna
Financial & listing details
- Tax assessed value: $421,273
- Date on market: 7/24/2026
- Cumulative days on market: 98 days
- Listing terms: Cash,Conventional,FHA,VA Loan
Price history
| Date | Event | Price |
|---|---|---|
| 11/20/2026 | Sold | -- |
Source: NTREIS #21337634 Report a problem | ||
| 11/18/2026 | Pending sale | $539,990$157/sqft |
Source: NTREIS #21337634 Report a problem | ||
| 10/27/2026 | Contingent | $539,990$157/sqft |
Source: NTREIS #21337634 Report a problem | ||
| 10/27/2026 | Pending sale | $539,990$157/sqft |
Source: NTREIS #21337634 Report a problem | ||
| 10/7/2026 | Price change | $539,990-1.8%$157/sqft |
Source: NTREIS #21337634 Report a problem | ||
| 7/24/2026 | Listed for sale | $550,000$160/sqft |
Source: NTREIS #21337634 Report a problem | ||
Public tax history
| Year | Property taxes | Tax assessment |
|---|---|---|
| 2026 | -- | $421,273 -5.8% |
| 2025 | $8,926 -4.3% | $447,291 -4.4% |
| 2024 | $9,325 +718.4% | $467,882 +720.8% |
| 2023 | $1,139 | $57,000 |
Find assessor info on the county website
Neighborhood: 75409
Nearby homes
- $571,6004 bd-- ba3.5k sqft813 Twin Pine Ct, Anna, TX 75409Off Market
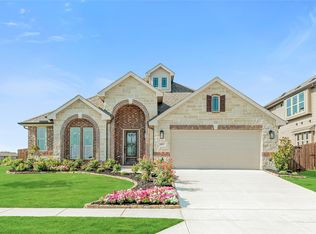
- $--4 bd3 ba2.7k sqft805 Twin Pine Ct, Anna, TX 75409Sold
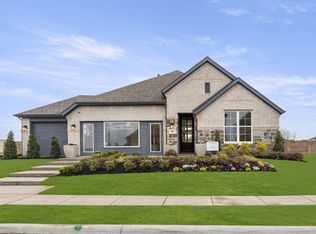
- $400,8004 bd3 ba2.1k sqft808 Twin Pine Ct, Anna, TX 75409Off Market
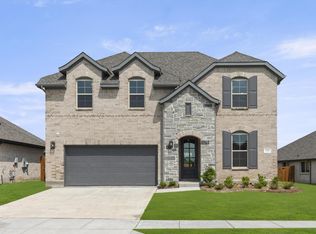
- $450,2004 bd4 ba2.8k sqft1312 Century Tree Ln, Anna, TX 75409Off Market
- $363,0003 bd2 ba1.7k sqft1317 Century Tree Ln, Anna, TX 75409Off Market
- $355,0003 bd2 ba1.7k sqft1313 Century Tree Ln, Anna, TX 75409Off Market
- from $389,9903 bd3 ba2.4k sqftThe Lakeway II Plan, West Crossing, Anna, TX 75409New Construction
- $549,6534 bd3 ba3.2k sqft801 Twin Pine Ct, Anna, TX 75409New Construction
Nearby schools
GreatSchools rating
- 3/10Joe K Bryant Elementary SchoolGrades: PK-5Distance: 1 mi
- 4/10Slayter Creek MiddleGrades: 6-8Distance: 0.6 mi
- 5/10Anna High SchoolGrades: 9-12Distance: 0.2 mi
Schools provided by the listing agent
- Elementary: Lorenzo Dow Hendricks
- Middle: Slayter Creek
- High: Anna
- District: Anna ISD
Source: NTREIS. This data may not be complete. We recommend contacting the local school district to confirm school assignments for this home.
Get a cash offer in 3 minutes
Find out how much your home could sell for in as little as 3 minutes with a no-obligation cash offer.
Estimated market value
$501,500
Get a cash offer in 3 minutes
Find out how much your home could sell for in as little as 3 minutes with a no-obligation cash offer.
Estimated market value
$501,500
- Texas
- Collin County
- Anna
- 75409
- 809 Twin Pine Ct
