Welcome home to this beautifully designed ranch in The Streets of Caledonia, where an open concept layout creates the perfect setting for both everyday living and effortless entertaining. The spacious family room is anchored by a cozy fireplace and flows seamlessly into the kitchen and light filled morning room.
The kitchen features granite countertops, 42 inch cabinetry, stainless steel appliances, a walk in pantry and a large center island with plenty of additional seating.
Retreat to the private main floor primary suite, complete with a spacious walk in closet and an ensuite bath featuring a separate soaking tub and shower. Two additional bedrooms share a centrally located hall bath with a double sink vanity. A flexible fourth bedroom with a closet and double doors is ideal for guests, a home office, playroom or whatever best fits your lifestyle.
A full unfinished basement with a full bath rough in offers plenty of room for storage and the opportunity to create additional living space in the future. An attached two car garage completes this thoughtfully designed home.
Active
Listed by: Elevate Realty, LLC • Jamie L Sears • 636-262-8582
$600,000
809 Upland Loop, Ofallon, MO 63368
4beds
2,076sqft
:
Get pre-qualifiedN/A
Single Family Residence
Built in 2022
7,749 Square Feet Lot
$-- Zestimate®
$289/sqft
$60/mo HOA
What's special
Cozy fireplaceGranite countertopsAttached two car garageOpen concept layoutStainless steel appliancesSpacious walk in closetWalk in pantry
- 11 days |
- 302 |
- 7 |
Zillow last checked:
Listing updated:
Listed by:
Jamie L Sears 636-262-8582,
Elevate Realty, LLC
Source: MARIS,MLS#: 26045417 Originating MLS: St. Charles County Association of REALTORS
Originating MLS: St. Charles County Association of REALTORSFacts & features
Interior
Bedrooms & bathrooms
- Bedrooms: 4
- Bathrooms: 2
- Full bathrooms: 2
- Main level bathrooms: 2
- Main level bedrooms: 4
Heating
- Natural Gas
Cooling
- Ceiling Fan(s), Central Air, Electric
Features
- Has basement: Yes
- Number of fireplaces: 1
Interior area
- Total structure area: 2,076
- Total interior livable area: 2,076 sqft
- Finished area above ground: 2,076
Property
Parking
- Total spaces: 2
- Parking features: Garage - Attached
- Attached garage spaces: 2
Features
- Levels: One
Lot
- Size: 7,749 Square Feet
- Features: Back Yard
Details
- Parcel number: 40068D028000137.0000000
- Special conditions: Standard
Construction
Type & style
- Home type: SingleFamily
- Architectural style: Ranch
- Property subtype: Single Family Residence
Materials
- Brick Veneer, Shake Siding, Shingle Siding
Condition
- Year built: 2022
Utilities & green energy
- Electric: 220 Volts
- Sewer: Public Sewer
- Water: Public
- Utilities for property: Electricity Connected, Sewer Connected
Community & HOA
Community
- Subdivision: Streets Of Caledonia #4
HOA
- Has HOA: Yes
- Amenities included: Association Management, Clubhouse, Common Ground, Game Court Exterior, Pickleball Court(s), Pool
- Services included: Clubhouse, Maintenance Grounds, Maintenance Parking/Roads, Pool Maintenance, Pool
- HOA fee: $715 annually
- HOA name: Streets Of Caledonia
Location
- Region: Ofallon
Financial & listing details
- Price per square foot: $289/sqft
- Annual tax amount: $7,555
- Date on market: 7/31/2026
- Cumulative days on market: 11 days
- Listing terms: Cash,Conventional,FHA,VA Loan
- Electric utility on property: Yes
Estimated market value
Not available
Estimated sales range
Not available
Not available
Price history
| Date | Event | Price |
|---|---|---|
| 7/31/2026 | Listed for sale | $600,000+5.8%$289/sqft |
Source:  MARIS #26045417 Report a problem MARIS #26045417 Report a problem | ||
| 8/8/2023 | Sold | -- |
Source: MARIS #23007080 Report a problem | ||
| 7/9/2023 | Pending sale | $567,224$273/sqft |
Source: MARIS #23007080 Report a problem | ||
| 5/2/2023 | Price change | $567,224-3.4%$273/sqft |
Source: MARIS #23007080 Report a problem | ||
| 4/6/2023 | Listed for sale | $587,224$283/sqft |
Source: MARIS #23007080 Report a problem | ||
| 3/3/2023 | Pending sale | $587,224$283/sqft |
Source: MARIS #23007080 Report a problem | ||
| 2/13/2023 | Listed for sale | $587,224$283/sqft |
Source: MARIS #23007080 Report a problem | ||
Public tax history
Tax history is unavailable.
Monthly payment
Est. payment
Payment breakdown
Explore the cost of this home by adjusting the details. Changes won't be saved.Climate risks
Neighborhood: 63368
Nearby schools
GreatSchools rating
- 8/10Crossroads Elementary SchoolGrades: K-5Distance: 1.4 mi
- 10/10Frontier Middle SchoolGrades: 6-8Distance: 1.5 mi
- 9/10Liberty High SchoolGrades: 9-12Distance: 1.5 mi
Schools provided by the listing agent
- Elementary: Crossroads Elem.
- Middle: Frontier Middle
- High: Liberty
Source: MARIS. This data may not be complete. We recommend contacting the local school district to confirm school assignments for this home.
- $585,9003 bd2 ba2k sqft809 Upland Loop #O, O'Fallon, MO 63368Off Market
- $521,5003 bd2 ba2.4k sqft811 Upland Loop #O, O'Fallon, MO 63368Off Market
- $596,2004 bd2 ba2.7k sqft807 Upland Loop #O, O'Fallon, MO 63368Off Market
- $580,8003 bd3 ba2.4k sqft813 Upland Loop #O, O'Fallon, MO 63368Off Market
- $--3 bd3 ba1.2k sqft206 Newal Way #175-604, O'Fallon, MO 63368Sold
- $--3 bd3 ba1.2k sqft109 Cardow Dr #169-602, Ofallon, MO 63368Sold
- $--3 bd3 ba1.2k sqft103 Cardow Dr #169-605, Ofallon, MO 63368Sold
- $--3 bd3 ba1.2k sqft107 Cardow Dr #169-603, Ofallon, MO 63368Sold
A local agent can set up tours, give advice and negotiate with sellers.
Similar homes
- $600,0003 bd3 ba2.2k sqft622 Cruden Bay Ct, Dardenne Prairie, MO 63368For Sale
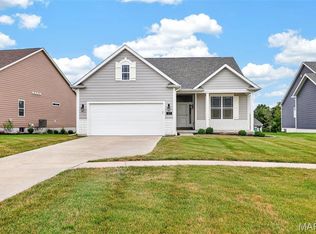
 MLS ID #26049587, Kim M Riley, DRG - Delhougne Realty Group. MARIS
 - $699,0003 bd3 ba2.4k sqft126 Haven Ridge Ct, Dardenne Prairie, MO 63368New Construction
 MLS ID #26049586, Kevin Bender, Nettwork Global. MARIS
 - $598,0002 bd3 ba2.9k sqft115 Haven Ridge Ct, Dardenne Prairie, MO 63368New Construction
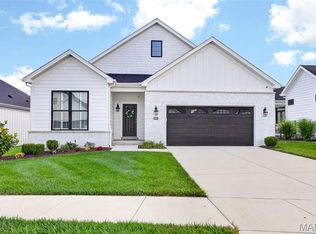 MLS ID #26043943, Kelly M Richert, Graham & Grace Realty. MARIS
 - $540,0003 bd3 ba2.5k sqft542 Derby Terrace Cir, Dardenne Prairie, MO 63368For Sale
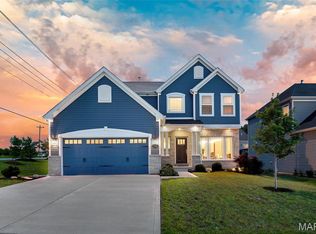 MLS ID #26032352, Julie Sacco-Smith, Keller Williams Realty West. MARIS
 - $493,9004 bd3 ba2.9k sqft2 Nottingham At Bluestem Estates Lake, Lake Saint Louis, MO 63367New ConstructionMLS ID #26050630, Pamela Chyba, ListWithFreedom.com Inc. MARIS
- $550,0003 bd3 ba1.9k sqft638 Hawk Run Dr #48A, Ofallon, MO 63368For SaleMLS ID #26035876, Tina Knox, Worth Clark Realty. MARIS
- $530,0004 bd3 ba2.2k sqft110 Little Tree Ct, Wentzville, MO 63385For SaleMLS ID #26030094, Stephanie E Fobian, Nettwork Global. MARIS
- $462,9004 bd4 ba2.9k sqft2 Pin Oak At Bluestem Estates Lake, Lake Saint Louis, MO 63367New ConstructionMLS ID #26050591, Pamela Chyba, ListWithFreedom.com Inc. MARIS
- $522,9903 bd2 ba2.2k sqft1 Canterbury Willow Grv, O'Fallon, MO 63368New ConstructionMLS ID #25074874, Amanda A Alejandro, Realty Shop. MARIS
- $539,9003 bd2 ba2k sqft228 Randlin Dr, Lake Saint Louis, MO 63367For SaleMLS ID #26039487, Andy M Boyd, Keller Williams Realty St. Louis. MARIS
- $440,0004 bd3 ba2.9k sqft609 Sunny Pass Dr, Wentzville, MO 63385For SaleMLS ID #26048157, Shelby Latham, Magnolia Real Estate. MARIS
- $464,9004 bd3 ba2.9k sqft2 Pin Oak At Post Farms, Wentzville, MO 63385New ConstructionMARIS
- $448,9004 bd3 ba2.9k sqftNottingham, Wentzville, MO 63385New ConstructionMARIS
- $506,9903 bd2 ba2.2k sqftCanterbury, Ofallon, MO 63367New ConstructionMLS ID #25074762, Amanda A Alejandro, Realty Shop. MARIS
- $525,0004 bd3 ba2.8k sqft103 Pomodora Cir, Wentzville, MO 63385For SaleMLS ID #26050118, Kim J Cameron, RE/MAX Results. MARIS
- $699,9004 bd3 ba2.6k sqft72 W Unity Ct, Ofallon, MO 63385New ConstructionMLS ID #26035206, Kelly A Boehmer, Berkshire Hathaway HomeServices Select Properties. MARIS
- $529,2503 bd2 ba1.8k sqft421 Farmhouse Dr, Wentzville, MO 63385New ConstructionMARIS
- $532,9004 bd3 ba2.8k sqft0 Lancaster Montage At Hawk Rdg, Lake Saint Louis, MO 63367New ConstructionMLS ID #25059636, Gia M Linville, Consort Realty, LLC. MARIS
- $392,9003 bd2 ba1.5k sqft2 Hickory At Bluestem Estates Lake, Lake Saint Louis, MO 63367New ConstructionMLS ID #26050575, Pamela Chyba, ListWithFreedom.com Inc. MARIS
- $470,9903 bd3 ba2.2k sqftBarkley, Ofallon, MO 63367New ConstructionMLS ID #25074919, Amanda A Alejandro, Realty Shop. MARIS
