Charming and beautifully updated 4-bedroom, 2-bath Arlington home filled with warmth, character, and modern style! This inviting home offers an open floorplan designed for comfortable living and effortless entertaining. Stunning bamboo floors flow throughout the spacious living areas, creating a seamless and elegant look. The modern kitchen is a true highlight, boasting a large butcher block island, built-in appliances, a gas stove, and ample prep and storage space—perfect for any home chef. The open layout connects the kitchen to the living and dining areas, making it easy to gather with friends. The serene primary suite offers a peaceful retreat with a walk-in closet, private ensuite bath, and direct access to the backyard oasis. Three additional bedrooms provide flexibility for guests, with the fourth bedroom ideal as a second living area, large home office, or media room. Experience your own private sanctuary landscaped backyard that is shaded by mature oak trees and features a large deck, relaxing hot tub, and tranquil pond—creating a perfect space for outdoor entertaining or quiet relaxation. With abundant curb appeal, thoughtful updates, and a backyard that feels like a retreat, this Arlington gem truly has it all. Enjoy the beauty of nature, the comfort of modern living, and the convenience of a great location—ready for you to call home! 3D tour available online.
Sold
Price Unknown
809 Valley Oaks Ln, Arlington, TX 76012
4beds
2,444sqft
Single Family Residence
Built in 1966
0.3 Acres Lot
$382,900 Zestimate®
$--/sqft
$3,145 Estimated rent
Home value
$382,900
$356,000 - $414,000
$3,145/mo
Zestimate® history
Owner options
List your home for rent
$3,145/mo
Rent Zestimate®
Find your next renter with Zillow Rental Manager. Plus, with online applications, you can quickly screen prospective tenants – for free.
$3,145/mo
Rent Zestimate®
Refinance and save
Refinancing to a lower rate could help reduce your monthly payments and save thousands over the life of the loan.
Explore your selling options
Work with a Zillow partner agent
Leverage their expertise and Zillow's premium Showcase listings to get your home seen by more buyers.
Get startedList with your own agent
Get your home in front of millions of buyers by listing it on Zillow.
Learn how to do itSell it yourself
Take full control of how buyers see your home on Zillow by listing For Sale by Owner (FSBO).
List your homeWhat's special
Gas stoveMature oak treesOpen floorplanBackyard oasisBuilt-in appliancesRelaxing hot tubBamboo floors
Zillow last checked:
Listing updated:
Listed by:
Jenilee Harwell 0585747 817-783-4605,
Redfin Corporation 817-783-4605
Bought with:
Jennifer Cathcart
Sunny Graham Realty
Source: NTREIS,MLS#: 21089763
Facts & features
Interior
Bedrooms & bathrooms
- Bedrooms: 4
- Bathrooms: 2
- Full bathrooms: 2
Primary bedroom
- Features: En Suite Bathroom, Walk-In Closet(s)
- Level: First
- Dimensions: 15 x 12
Bedroom
- Level: First
- Dimensions: 12 x 11
Bedroom
- Level: First
- Dimensions: 16 x 12
Bedroom
- Level: First
- Dimensions: 18 x 13
Primary bathroom
- Features: Built-in Features, Solid Surface Counters
- Level: First
- Dimensions: 6 x 6
Dining room
- Level: First
- Dimensions: 9 x 16
Family room
- Features: Fireplace
- Level: First
- Dimensions: 18 x 16
Other
- Level: First
- Dimensions: 12 x 7
Kitchen
- Features: Kitchen Island
- Level: First
- Dimensions: 8 x 16
Laundry
- Level: First
- Dimensions: 6 x 5
Living room
- Level: First
- Dimensions: 18 x 15
Sunroom
- Level: First
- Dimensions: 18 x 12
Appliances
- Included: Dishwasher, Gas Cooktop, Gas Oven, Gas Water Heater, Microwave
Features
- High Speed Internet, Kitchen Island, Open Floorplan, Walk-In Closet(s)
- Flooring: Bamboo, Tile
- Windows: Bay Window(s)
- Has basement: No
- Number of fireplaces: 1
- Fireplace features: Wood Burning
Interior area
- Total interior livable area: 2,444 sqft
Property
Parking
- Parking features: Other
Features
- Levels: One
- Stories: 1
- Patio & porch: Deck
- Pool features: None
Lot
- Size: 0.3 Acres
Details
- Parcel number: 03116867
Construction
Type & style
- Home type: SingleFamily
- Architectural style: Detached
- Property subtype: Single Family Residence
Materials
- Brick
- Foundation: Slab
- Roof: Shingle
Condition
- Year built: 1966
Utilities & green energy
- Sewer: Public Sewer
- Water: Public
- Utilities for property: Electricity Connected, Natural Gas Available, Sewer Available, Separate Meters, Water Available
Community & HOA
Community
- Security: Smoke Detector(s)
- Subdivision: Oaks The Arlington
HOA
- Has HOA: No
Location
- Region: Arlington
Financial & listing details
- Tax assessed value: $335,714
- Annual tax amount: $7,957
- Date on market: 10/30/2025
- Cumulative days on market: 124 days
- Listing terms: Cash,Conventional,FHA,VA Loan
- Electric utility on property: Yes
Price history
| Date | Event | Price |
|---|---|---|
| 4/7/2026 | Sold | -- |
Source: NTREIS #21089763 Report a problem | ||
| 3/12/2026 | Pending sale | $389,900$160/sqft |
Source: NTREIS #21089763 Report a problem | ||
| 3/3/2026 | Contingent | $389,900$160/sqft |
Source: NTREIS #21089763 Report a problem | ||
| 10/30/2025 | Listed for sale | $389,900+129.5%$160/sqft |
Source: NTREIS #21089763 Report a problem | ||
| 7/5/2009 | Listing removed | $169,900$70/sqft |
Source: JOHN DAVIS #11206858 Report a problem | ||
| 5/23/2009 | Listed for sale | $169,900$70/sqft |
Source: JOHN DAVIS #11206858 Report a problem | ||
Public tax history
| Year | Property taxes | Tax assessment |
|---|---|---|
| 2025 | $5,145 -16.2% | $335,714 -10.7% |
| 2024 | $6,142 +8.5% | $376,000 +10.4% |
| 2023 | $5,663 -14.2% | $340,492 -4.1% |
| 2022 | $6,599 +4.2% | $354,984 +19.4% |
| 2021 | $6,335 +9.1% | $297,288 +14.9% |
| 2020 | $5,804 +14.5% | $258,830 -0.4% |
| 2019 | $5,070 +7.1% | $259,879 +26.5% |
| 2018 | $4,736 +9.9% | $205,506 -5% |
| 2017 | $4,308 +9% | $216,209 +17.9% |
| 2016 | $3,954 +7.7% | $183,409 +18.8% |
| 2015 | $3,670 | $154,400 |
| 2014 | $3,670 | $154,400 +5.8% |
| 2013 | -- | $145,900 +0.2% |
| 2012 | -- | $145,600 |
| 2011 | -- | $145,600 -0.5% |
| 2010 | -- | $146,300 -0.9% |
| 2009 | -- | $147,700 |
| 2008 | -- | $147,700 -1.5% |
| 2007 | -- | $149,900 |
| 2006 | -- | $149,900 |
| 2005 | -- | $149,900 |
| 2004 | -- | $149,900 |
| 2003 | -- | $149,900 +2.5% |
| 2002 | -- | $146,300 +10.3% |
| 2001 | -- | $132,600 +14.7% |
| 2000 | -- | $115,600 |
Find assessor info on the county website
Neighborhood: West
Nearby homes
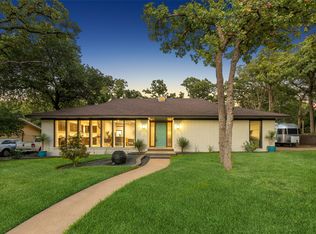
- $326,9003 bd2 ba2k sqft811 Valley Oaks Ln, Arlington, TX 76012Off Market
- $--3 bd2 ba2.1k sqft805 Valley Oaks Ln, Arlington, TX 76012Sold
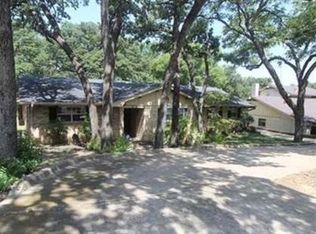
- $353,5005 bd3 ba2.3k sqft816 N Bowen Rd, Arlington, TX 76012Off Market
- $315,5003 bd2 ba2.5k sqft814 N Bowen Rd, Arlington, TX 76012Off Market
- $307,3003 bd3 ba2k sqft813 Valley Oaks Ln, Arlington, TX 76012Off Market
- $320,0003 bd2 ba2.2k sqft801 Valley Oaks Ln, Arlington, TX 76012Off Market
- $344,0004 bd2 ba2.4k sqft810 Valley Oaks Ct, Arlington, TX 76012Off Market
- $292,3003 bd2 ba2.1k sqft812 N Bowen Rd, Arlington, TX 76012Off Market
Nearby schools
GreatSchools rating
- 3/10Pope Elementary SchoolGrades: PK-6Distance: 0.4 mi
- 4/10Shackelford Junior High SchoolGrades: 7-8Distance: 1.8 mi
- 2/10Lamar High SchoolGrades: 9-12Distance: 2 mi
Schools provided by the listing agent
- Elementary: Pope
- High: Lamar
- District: Arlington ISD
Source: NTREIS. This data may not be complete. We recommend contacting the local school district to confirm school assignments for this home.
Get a cash offer in 3 minutes
Find out how much your home could sell for in as little as 3 minutes with a no-obligation cash offer.
Estimated market value
$382,900
Get a cash offer in 3 minutes
Find out how much your home could sell for in as little as 3 minutes with a no-obligation cash offer.
Estimated market value
$382,900
- Texas
- Tarrant County
- Arlington
- 76012
- West
- 809 Valley Oaks Ln
