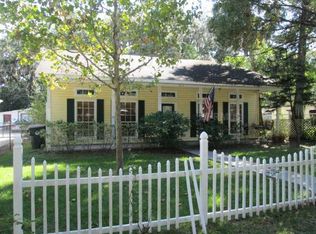
Welcome to 809 Vermont Ave., St. Cloud, FL, where Key West charm meets modern luxury in this stunning two-bedroom, two-and-a-half-bathroom retreat. Just a five-minute stroll from the picturesque lakefront, this home offers an idyllic blend of serenity and convenience, perfectly positioned close to the turnpike, Disney, and the beach. As you approach, you'll be greeted by lush hedges that provide a sense of privacy and seclusion from the street. The home's striking metal roof and vibrant facade invite you into a world of tropical elegance. Step inside to discover gleaming hardwood floors that flow seamlessly throughout the open-concept living spaces, creating a warm and inviting atmosphere. The gourmet kitchen is a chef's delight, featuring top-of-the-line appliances and ample counter space for culinary adventures. Just outside, an outdoor oasis awaits. Dive into the sparkling pool or unwind in the luxurious Jacuzzi under the stars. The outdoor kitchen and pergola are perfect for entertaining, offering a picturesque setting for alfresco dining and summer barbecues. The master suite is a tranquil haven, boasting a spa-like en-suite bathroom and direct access to the pool area, ensuring a seamless indoor-outdoor living experience. The second bedroom is equally inviting, with its own private bathroom, ideal for guests or family. Every detail of this beautiful home has been thoughtfully designed to capture the essence of Key West living while providing all the comforts of modern life. Don't miss your chance to own a slice of paradise at 809 Vermont Ave., where every day feels like a vacation. Schedule your private tour today and experience the magic for yourself.
Sold for $324,000
Zillow last checked:
Listing updated:
Bought with:
Dawn Burch, 3407906
BLUE MARLIN REAL ESTATE
Source: Stellar MLS,MLS#: S5106832 Originating MLS: Osceola
Originating MLS: Osceola
Price history
| Date | Event | Price |
|---|---|---|
| 7/28/2024 | Sold | $324,000+3.7%$301/sqft |
Source:  Stellar MLS #S5106832 Report a problem Stellar MLS #S5106832 Report a problem | ||
| 7/1/2024 | Pending sale | $312,500$290/sqft |
Source: Stellar MLS #S5106832 Report a problem | ||
| 6/28/2024 | Listed for sale | $312,500$290/sqft |
Source: Stellar MLS #S5106832 Report a problem | ||
| 6/24/2024 | Pending sale | $312,500$290/sqft |
Source: Stellar MLS #S5106832 Report a problem | ||
| 6/14/2024 | Listed for sale | $312,500+48.8%$290/sqft |
Source: Stellar MLS #S5106832 Report a problem | ||
| 11/25/2020 | Sold | $210,000$195/sqft |
Source: Public Record Report a problem | ||
| 10/12/2020 | Pending sale | $210,000$195/sqft |
Source: BHHS RESULTS REALTY #S5040807 Report a problem | ||
| 10/5/2020 | Listed for sale | $210,000$195/sqft |
Source: BHHS RESULTS REALTY #S5040807 Report a problem | ||
Nearby homes
Get a cash offer in 3 minutes
Find out how much your home could sell for in as little as 3 minutes with a no-obligation cash offer.
Estimated market value
$324,600
