Skip main navigation
Off market
  • $1,362,900

    809 Vespucci Ln, Foster City, CA 94404

    3beds
    2baths
    1,340sqft
    Townhouse
    Built in 1974
    1,785 Square Feet Lot
    $1,362,900 Zestimate®
    $1,017/sqft
    $4,942 Estimated rent

    Home value

    $1,362,900

    $1.25M - $1.47M

    $4,942/mo

    Zestimate® history
    Loading
    Loading...

    Owner options

    List your home for rent

    $4,942/mo

    Rent Zestimate®

    Find your next renter with Zillow Rental Manager. Plus, with online applications, you can quickly screen prospective tenants – for free.

    Learn more

    $4,942/mo

    Rent Zestimate®

    Refinance and save

    $8,916/mo

    Est. payment

    Refinancing to a lower rate could help reduce your monthly payments and save thousands over the life of the loan.

    See today's rates

    $8,916/mo

    Est. payment

    Explore your selling options

    Work with a Zillow partner agent

    Leverage their expertise and Zillow's premium Showcase listings to get your home seen by more buyers.

    Get started

    List with your own agent

    Get your home in front of millions of buyers by listing it on Zillow.

    Learn how to do it

    Sell it yourself

    Take full control of how buyers see your home on Zillow by listing For Sale by Owner (FSBO).

    List your home

    What's special

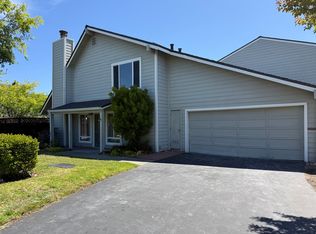
    You will enjoy entertaining friends and family in the inviting living room with its ample size, cozy wood-burning fireplace, and windows that bring the outdoors inside. The adjacent dining area is a perfect place for those special occasions with its close proximity to the kitchen and access to the rear garden. Cooking is enjoyable in the updated kitchen with its attractive Caesar Stone countertops, maple cabinets, stainless steel appliances and attractive laminate floors. Enjoy the convenience of having a half bath and indoor laundry area on the main level. Upstairs, the master suite offers a quiet retreat with its neutral carpeting, dual closets and separate vanity area and bath areas with recently installed linoleum. Two additional bedrooms with neutral carpeting and a full bath with recently-installed linoleum floor, are also on the upstairs level. Detached 2-car garage with own personal driveway just down the path. The sunlit rear garden is a wonderful spot for lounging, a vegetable garden or for dining al fresco and offers an access gate to the rear walkway. Other notable amenities include: Updated building siding, fencing, double-paned windows, newly installed carpeting, garage door opener, water heater and some copper plumbing.Homeowners Association fee of $230 per month includes: exterior paint, landscaping and electricity in common areas, roofing, professional management and a reserve fund.

    This property is off market, which means it's not currently listed for sale or rent on Zillow. This may be different from what's available on other websites or public sources.

    Facts & features

    Interior

    Bedrooms & bathrooms
    • Bedrooms: 3
    • Bathrooms: 2.5
    Heating
    • Forced air, Gas
    Cooling
    • Central
    Appliances
    • Included: Dishwasher, Dryer, Freezer, Garbage disposal, Microwave, Range / Oven, Refrigerator, Washer
    Features
    • Flooring: Carpet, Laminate
    • Basement: None
    • Has fireplace: Yes
    Interior area
    • Total interior livable area: 1,340 sqft

    Property

    Parking
    • Total spaces: 2
    • Parking features: Garage - Detached
    Features
    • Exterior features: Vinyl
    Lot
    • Size: 1,785 sqft
    Details
    • Parcel number: 094730410

    Construction

    Type & style
    • Home type: Townhouse
    Materials
    • Roof: Shake / Shingle
    Condition
    • Year built: 1974

    Community & neighborhood

    Location
    • Region: Foster City

    HOA & financial

    HOA
    • Has HOA: Yes
    • HOA fee: $385 monthly

    Price history

    DateEventPrice
    4/11/2008Sold$680,000$507/sqft
    Source: Public Record Report a problem

    Public tax history

    YearProperty taxesTax assessment
    2025$10,673 +1.5%$893,176 +2%
    2024$10,517 +2.1%$875,664 +2%
    2023$10,298 +1.4%$858,496 +2%
    2022$10,157 +1.4%$841,664 +2%
    2021$10,020 +2.8%$825,162 +1%
    2020$9,746 +5.5%$816,702 +2%
    2019$9,238 +5.2%$800,690 +2%
    2018$8,779 +1.1%$784,992 +2%
    2017$8,680 -0.3%$769,600 +2%
    2016$8,703 +5.1%$754,510 +1.5%
    2015$8,283 $743,178 +2%
    2014$8,283 $728,622 +10.1%
    2013-- $662,000 +13%
    2012-- $586,000
    2011-- $586,000 -6.4%
    2010-- $626,000
    2009-- $626,000 +652.2%
    2008-- $83,219 +2%
    2007-- $81,588 +2%
    2006-- $79,989
    2005-- $79,989 +4%
    2004-- $76,886 +1.9%
    2003-- $75,478 +2%
    2002-- $73,999 +2%
    2001-- $72,549 +2%
    2000-- $71,127

    Find assessor info on the county website

    Neighborhood: Explorers

    Nearby schools

    GreatSchools rating
    Schools provided by the listing agent
    • District: San Mateo

    Source: The MLS. This data may not be complete. We recommend contacting the local school district to confirm school assignments for this home.

    Get a cash offer in 3 minutes
    Find out how much your home could sell for in as little as 3 minutes with a no-obligation cash offer.
    Estimated market value
    $1,362,900
    Get a cash offer in 3 minutes
    Find out how much your home could sell for in as little as 3 minutes with a no-obligation cash offer.
    Estimated market value
    $1,362,900