Welcome to Better, Welcome to the Morgan! Lot 138
Contingent
$528,510
809 Vicki Ln, Oswego, IL 60543
3beds
1,815sqft
Single Family Residence
Built in 2026
7,200 Square Feet Lot
$528,500 Zestimate®
$291/sqft
$49/mo HOA
What's special
- 41 days
- 3
- 0
Zillow last checked:
Listing updated:
Listed by:
Linda Little, CNC,CSC,E-PRO,RSPS,SFR,SRES 630-334-0575,
Little Realty,
Cheryl Bonk 630-405-4982,
Little Realty
Source: MRED as distributed by MLS GRID,MLS#: 12728494
Facts & features
Interior
Bedrooms & bathrooms
- Bedrooms: 3
- Bathrooms: 3
- Full bathrooms: 2
- 1/2 bathrooms: 1
Rooms
- Room types: Breakfast Room, Bonus Room, Sun Room
Primary bedroom
- Features: Bathroom (Full)
- Level: Second
- Area: 221 Square Feet
- Dimensions: 17X13
Bedroom 2
- Level: Second
- Area: 156 Square Feet
- Dimensions: 13X12
Bedroom 3
- Level: Second
- Area: 110 Square Feet
- Dimensions: 11X10
Bonus room
- Level: Main
- Area: 120 Square Feet
- Dimensions: 12X10
Breakfast room
- Level: Main
- Area: 135 Square Feet
- Dimensions: 15X9
Family room
- Level: Main
- Area: 195 Square Feet
- Dimensions: 15X13
Kitchen
- Features: Kitchen (Eating Area-Table Space, Island, Pantry-Closet)
- Level: Main
- Area: 150 Square Feet
- Dimensions: 15X10
Laundry
- Level: Main
- Area: 36 Square Feet
- Dimensions: 6X6
Sun room
- Level: Main
- Area: 80 Square Feet
- Dimensions: 10X8
Heating
- Natural Gas, Forced Air
Cooling
- Central Air
Appliances
- Included: Range, Microwave, Dishwasher
Features
- Basement: Unfinished,Full
Interior area
- Total structure area: 0
- Total interior livable area: 1,815 sqft
Property
Parking
- Total spaces: 2
- Parking features: Asphalt, Yes, Garage Owned, Attached, Garage
- Attached garage spaces: 2
Accessibility
- Accessibility features: No Disability Access
Features
- Stories: 2
Lot
- Size: 7,200 Square Feet
- Dimensions: 60 X 120
Details
- Parcel number: 0316400017
- Special conditions: None
- Other equipment: Sump Pump
Construction
Type & style
- Home type: SingleFamily
- Architectural style: Traditional
- Property subtype: Single Family Residence
Materials
- Vinyl Siding, Brick
- Foundation: Concrete Perimeter
- Roof: Asphalt
Condition
- New Construction
- New construction: Yes
- Year built: 2026
Details
- Builder model: MORGAN-E
Utilities & green energy
- Electric: 200+ Amp Service
- Sewer: Public Sewer
- Water: Other
Green energy
- Water conservation: Low flow commode, Low flow fixtures
Community & HOA
Community
- Security: Carbon Monoxide Detector(s)
- Subdivision: Piper Glen
HOA
- Has HOA: Yes
- Services included: Other
- HOA fee: $49 monthly
Location
- Region: Oswego
Financial & listing details
- Price per square foot: $291/sqft
- Date on market: 8/9/2026
- Ownership: Fee Simple
Estimated market value
$528,500
$502,000 - $555,000
$2,784/mo
Price history
Price history is unavailable.
Public tax history
Tax history is unavailable.
Monthly payment
Est. payment
Payment breakdown
Explore the cost of this home by adjusting the details. Changes won't be saved.Climate risks
Neighborhood: 60543
Nearby schools
Schools provided by the listing agent
- Elementary: Southbury Elementary School
- Middle: Traughber Junior High School
- High: Oswego High School
- District: 308
Source: MRED as distributed by MLS GRID. This data may not be complete. We recommend contacting the local school district to confirm school assignments for this home.
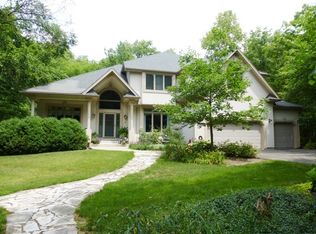
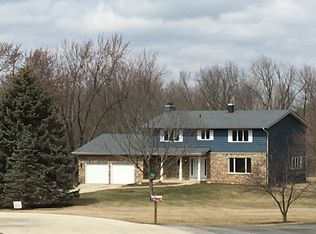
Similar homes
- $459,4903 bd2 ba1.6k sqft807 Vicki Ln, Oswego, IL 60543Active
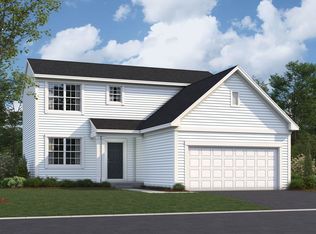 MLS ID #12748180, Linda Little, CNC,CSC,E-PRO,RSPS,SFR,SRES, Little Realty. MRED as distributed by MLS GRID
 - $475,6124 bd4 ba2.1k sqft142 Daltrey Dr, Oswego, IL 60543Active
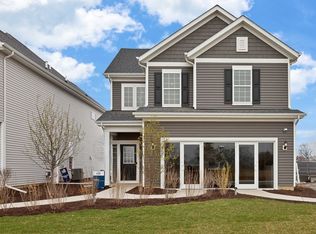 MLS ID #12727331, Nicholas Solano, Twin Vines Real Estate Svcs. MRED as distributed by MLS GRID
 - from $565,9904 bd3 ba2.6k sqftGalveston Plan, Reserve at Hummel Trails : Landmark, Oswego, IL 60543New Construction
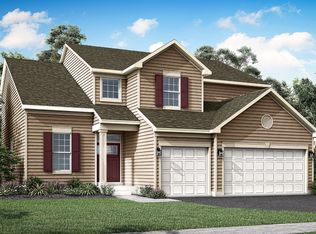 Lennar Homes
 - $556,2804 bd3 ba2.4k sqft325 Monica Ln, Oswego, IL 60543Active
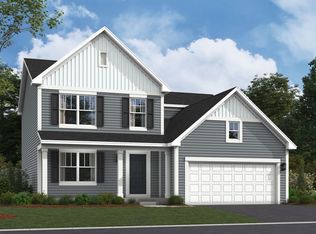 MRED as distributed by MLS GRID
