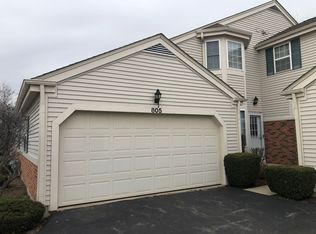
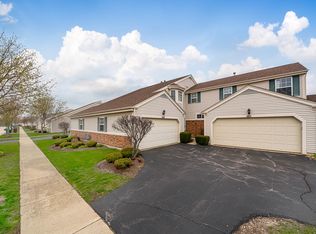
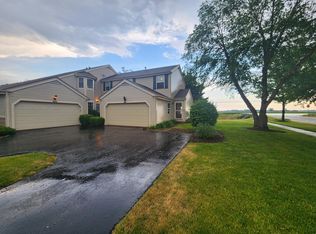
Welcome to 809 Village Circle Drive - a bright, cheerful townhome that backs to open green space and farmland, giving you peaceful views and no backyard neighbors. Step inside and you're greeted with warm natural light, fresh neutral paint, and updated wood laminate floors that flow through the main level. The kitchen opens up to a sunny dining area with a bay window and patio access, perfect for sipping your morning coffee while the sun comes up over the fields. Upstairs, brand new carpet has just been installed, giving the entire second floor a clean and cozy feel. The primary bedroom is spacious and offers double closets with plenty of storage. The upstairs full bath is tidy and functional, and the in-unit laundry (washer and dryer included) makes life easy. Outside, you've got a two-car attached garage and a long, private driveway. Tucked into a quiet community, yet just minutes to downtown Marengo, schools, and I-90 access.
Closed
Zillow last checked:
Listing updated:
Bought with:
Timothy Sebastian
RE/MAX Connections II
Source: MRED as distributed by MLS GRID,MLS#: 12308145
Price history
| Date | Event | Price |
|---|---|---|
| 5/20/2025 | Sold | $191,000+6.1%$187/sqft |
Source:  MRED as distributed by MLS GRID #12308145 Report a problem MRED as distributed by MLS GRID #12308145 Report a problem | ||
| 4/22/2025 | Contingent | $180,000$176/sqft |
Source: MRED as distributed by MLS GRID #12308145 Report a problem | ||
| 4/17/2025 | Listed for sale | $180,000+44.1%$176/sqft |
Source: MRED as distributed by MLS GRID #12308145 Report a problem | ||
| 11/29/2019 | Listing removed | $1,250$1/sqft |
Source: Berkshire Hathaway Home Services Starck Real Estate #10490288 Report a problem | ||
| 8/20/2019 | Listed for rent | $1,250+14.2%$1/sqft |
Source: Berkshire Hathaway HomeServices Starck Real Estate #10490288 Report a problem | ||
| 8/16/2019 | Listing removed | $124,900$122/sqft |
Source: Berkshire Hathaway HomeServices Starck Real Estate #10436265 Report a problem | ||
| 7/29/2019 | Price change | $124,900-2.3%$122/sqft |
Source: Berkshire Hathaway HomeServices Starck Real Estate #10436265 Report a problem | ||
| 7/1/2019 | Listed for sale | $127,900+16.4%$125/sqft |
Source: Berkshire Hathaway HomeServices Starck Real Estate #10436265 Report a problem | ||
| 9/22/2017 | Sold | $109,900-0.1%$107/sqft |
Source: MRED as distributed by MLS GRID #09624908 Report a problem | ||
| 8/17/2017 | Pending sale | $110,000$107/sqft |
Source: RE/MAX Connections II #09624908 Report a problem | ||
| 8/10/2017 | Price change | $110,000-6.4%$107/sqft |
Source: RE/MAX Connections II #09624908 Report a problem | ||
| 5/30/2017 | Price change | $117,500-2.1%$115/sqft |
Source: RE/MAX Connections II #09624908 Report a problem | ||
| 5/12/2017 | Listed for sale | $120,000-16.6%$117/sqft |
Source: RE/MAX Connections II #09624908 Report a problem | ||
| 12/10/2015 | Listing removed | $1,095$1/sqft |
Source: Marketplace Homes (800) 331-0646 Report a problem | ||
| 11/10/2015 | Price change | $1,095+10.1%$1/sqft |
Source: Marketplace Homes (800) 331-0646 Report a problem | ||
| 10/21/2011 | Listed for rent | $995$1/sqft |
Source: Marketplace Homes Report a problem | ||
| 8/12/2005 | Sold | $143,900+21%$141/sqft |
Source: Public Record Report a problem | ||
| 12/30/2002 | Sold | $118,950$116/sqft |
Source: Public Record Report a problem | ||

Get a cash offer in 3 minutes
Find out how much your home could sell for in as little as 3 minutes with a no-obligation cash offer.
Estimated market value
$203,200
