Skip main navigation
Sold for $1,000,000
  • Listing Provided by: Vista Sotheby’s International Realty
    Bought with: NextHome Lincoln Way
    Tax assessed value
    $1,000,000

    809 W 226th St, Torrance, CA 90502

    4beds
    2,417sqft
    Single Family Residence
    Built in 1968
    3,966 Square Feet Lot
    $1,067,600 Zestimate®
    $414/sqft
    $4,591 Estimated rent

    Home value

    $1,067,600

    $1.01M - $1.13M

    $4,591/mo

    Zestimate® history
    Loading
    Loading...

    Owner options

    List your home for rent

    $4,591/mo

    Rent Zestimate®

    Find your next renter with Zillow Rental Manager. Plus, with online applications, you can quickly screen prospective tenants – for free.

    Learn more

    $4,591/mo

    Rent Zestimate®

    Refinance and save

    $6,388/mo

    Est. payment

    Refinancing to a lower rate could help reduce your monthly payments and save thousands over the life of the loan.

    See today's rates

    $6,388/mo

    Est. payment

    Explore your selling options

    Work with a Zillow partner agent

    Leverage their expertise and Zillow's premium Showcase listings to get your home seen by more buyers.

    Get started

    List with your own agent

    Get your home in front of millions of buyers by listing it on Zillow.

    Learn how to do it

    Sell it yourself

    Take full control of how buyers see your home on Zillow by listing For Sale by Owner (FSBO).

    List your home

    What's special

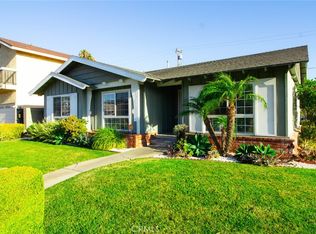
    This meticulously maintained split-level residence boasts 4 spacious bedrooms, one on the main level, perfect for guests or multi-generational living. Entering through the double doors, you'll find wide plank wood-look vinyl floors that flow seamlessly throughout the home, offering durability and style. The dual-pane windows flood the space with natural light while ensuring energy efficiency and tranquility. The inviting kitchen features neutral white tile countertops, stainless steel appliances, and a cozy breakfast nook where you can enjoy your morning coffee while overlooking the backyard. Designed with functionality and elegance in mind, the kitchen provides ample counter space and cabinetry for all your culinary needs. Sliding doors lead directly from the kitchen and dining area to the private backyard, making indoor-outdoor living and entertaining a breeze. The expansive living area boasts vaulted ceilings, creating an open and airy atmosphere perfect for entertaining or relaxing with family. A cozy brick fireplace serves as the focal point of the living room while large windows throughout the home ensure that every room is bathed in natural light. A standout feature of this property is the massive bonus room, which can easily serve as a fifth bedroom, home office, or recreation room. This versatile space offers endless possibilities to suit your lifestyle needs. The primary suite is a true retreat, boasting vaulted ceilings and large windows that enhance the sense of space and luxury. This private sanctuary features a walk-in closet and a beautifully appointed bathroom with neutral white tones. The backyard is a serene oasis, ideal for outdoor gatherings, gardening, or simply soaking up the California sunshine. Updated plumbing ensures peace of mind and reliability for years to come while the direct-access double car garage is a convenient detail. Whether you're looking for a spacious family home or a versatile property with room to grow, this split-level gem is sure to impress.

    Zillow last checked:

    Listing updated:

    Listing Provided by:

    Brittney Austin DRE #01799654 310-546-7611,

    Vista Sotheby’s International Realty,

    Forrest Graham DRE #02066801,

    Vista Sotheby's International Realty

    Bought with:

    FRANCES HUANG, DRE #02070028

    NextHome Lincoln Way

    Source: CRMLS,MLS#: SB24110643MLS LogoOriginating MLS: California Regional MLS

    Facts & features

    Interior

    Bedrooms & bathrooms
    • Bedrooms: 4
    • Bathrooms: 3
    • Full bathrooms: 2
    • 3/4 bathrooms: 1
    • Main level bathrooms: 1
    • Main level bedrooms: 1
    Primary bedroom
    • Features: Primary Suite
    Bathroom
    • Features: Bathtub, Separate Shower
    Heating
    • Forced Air
    Cooling
    • None
    Appliances
    • Included: Dishwasher, Gas Cooktop, Microwave, Refrigerator
    • Laundry: In Garage
    Features
    • Separate/Formal Dining Room, Eat-in Kitchen, High Ceilings, Primary Suite
    • Flooring: Carpet, Vinyl
    • Has fireplace: Yes
    • Fireplace features: Living Room
    • Common walls with other units/homes: No Common Walls
    Interior area
    • Total interior livable area: 2,417 sqft

    Property

    Parking
    • Total spaces: 4
    • Parking features: Driveway, Garage
    • Attached garage spaces: 2
    • Uncovered spaces: 2
    Features
    • Levels: Two
    • Stories: 2
    • Entry location: Front door
    • Pool features: None
    • Spa features: None
    • Has view: Yes
    • View description: None
    Lot
    • Size: 3,966 sqft
    • Features: Back Yard, Corner Lot
    Details
    • Parcel number: 7344028025
    • Special conditions: Standard

    Construction

    Type & style
    • Home type: SingleFamily
    • Property subtype: Single Family Residence
    Materials
    • Roof: Shingle
    Condition
    • New construction: No
    • Year built: 1968

    Utilities & green energy

    • Sewer: Public Sewer
    • Water: Public

    Community & neighborhood

    Community
    • Community features: Sidewalks
    Location
    • Region: Torrance

    Other

    Other facts
    • Listing terms: Cash to New Loan

    Price history

    DateEventPrice
    7/30/2024Sold$1,000,000+2.6%$414/sqft
    Source: CRMLS #SB24110643 Report a problem
    7/11/2024Pending sale$975,000$403/sqft
    Source: CRMLS #SB24110643 Report a problem
    7/1/2024Contingent$975,000$403/sqft
    Source: CRMLS #SB24110643 Report a problem
    6/18/2024Listed for sale$975,000+71.4%$403/sqft
    Source: CRMLS #SB24110643 Report a problem
    1/4/2021Listing removed--
    Source: CLAW Report a problem
    12/29/2020Listed for rent$3,750$2/sqft
    Source: Compass #20673758 Report a problem
    11/6/2015Sold$569,000$235/sqft
    Source: Public Record Report a problem
    9/15/2015Pending sale$569,000$235/sqft
    Source: CENTURY 21 Amber Realty Inc. #SB15177051 Report a problem
    8/12/2015Listed for sale$569,000$235/sqft
    Source: C-21 Amber Realty #SB15177051 Report a problem

    Public tax history

    YearProperty taxesTax assessment
    2025$12,620 +49.9%$1,000,000 +51.4%
    2024$8,416 +1.8%$660,366 +2%
    2023$8,266 +5.2%$647,419 +2%
    2022$7,859 +1.2%$634,726 +2%
    2021$7,768 -0.8%$622,281 +1%
    2020$7,829 $615,901 +2%
    2019$7,829 +5.7%$603,825 +2%
    2018$7,406 $591,987 +2%
    2017$7,406 +2.1%$580,380 +2%
    2016$7,251 +2.6%$569,000 +475.4%
    2015$7,066 +356.6%$98,891 +2%
    2014$1,548 $96,954 +2.5%
    2012-- $94,625 +2%
    2011-- $92,770 +0.8%
    2010-- $92,078 -0.2%
    2009-- $92,298 +2%
    2008-- $90,490 +2%
    2007-- $88,717 +2%
    2006-- $86,978
    2005-- $86,978 +4%
    2004-- $83,602 +1.9%
    2003-- $82,071 +2%
    2002-- $80,462 +4%
    2000-- $77,340

    Find assessor info on the county website

    Neighborhood: 90502

    Nearby schools

    GreatSchools rating
    Get a cash offer in 3 minutes
    Find out how much your home could sell for in as little as 3 minutes with a no-obligation cash offer.
    Estimated market value
    $1,067,600
    Get a cash offer in 3 minutes
    Find out how much your home could sell for in as little as 3 minutes with a no-obligation cash offer.
    Estimated market value
    $1,067,600