Remodeled and ready for you in Frenship ISD. Come see this cute 3/2 with metal roof. Recent HVAC and remodeled kitchen and baths with 1572 SF with vinyl plank flooring throughout. If you are looking for an extra large backyard, this one is it. Storage shed conveys. Convenient to schools. This home would be great for investment or first time homebuyers. Make your appointment today.
For sale
Price cut: $3.6K (8/18)
$158,950
809 W 5th St, Wolfforth, TX 79382
3beds
1,572sqft
Single Family Residence, Residential
Built in 1956
9,147 Square Feet Lot
$157,700 Zestimate®
$101/sqft
$-- HOA
What's special
Extra large backyardVinyl plank flooring throughoutStorage shed conveysRecent hvacMetal roofRemodeled kitchen
- 13 hours
- 20
- 3
Zillow last checked:
Listing updated:
Listed by:
Susan Shakespeare TREC #0584864 806-778-4436,
WestMark Companies
Source: LBMLS,MLS#: 202613923
Facts & features
Interior
Bedrooms & bathrooms
- Bedrooms: 3
- Bathrooms: 2
- Full bathrooms: 2
Heating
- Central
Cooling
- Central Air
Appliances
- Included: Free-Standing Range
- Laundry: Other
Features
- Ceiling Fan(s)
- Flooring: Plank
- Windows: Wood Frames
- Has basement: No
- Has fireplace: No
Interior area
- Total structure area: 1,572
- Total interior livable area: 1,572 sqft
- Finished area above ground: 1,572
Property
Parking
- Parking features: Driveway
- Has uncovered spaces: Yes
Features
- Patio & porch: Front Porch
- Exterior features: Storage
- Fencing: Back Yard,Chain Link
Lot
- Size: 9,147 Square Feet
Details
- Additional structures: Storage
- Parcel number: R107160
Construction
Type & style
- Home type: SingleFamily
- Architectural style: Ranch
- Property subtype: Single Family Residence, Residential
Materials
- Brick
- Foundation: Pillar/Post/Pier
- Roof: Metal
Condition
- Updated/Remodeled
- New construction: No
- Year built: 1956
Utilities & green energy
- Sewer: Public Sewer
- Water: Public
- Utilities for property: Electricity Connected, Sewer Connected, Water Connected
Community & HOA
Community
- Security: None
HOA
- Has HOA: No
Location
- Region: Wolfforth
Financial & listing details
- Price per square foot: $101/sqft
- Tax assessed value: $146,522
- Annual tax amount: $3,567
- Date on market: 10/9/2026
- Cumulative days on market: 157 days
- Listing terms: Cash,Conventional
- Electric utility on property: Yes
- Road surface type: Paved
Estimated market value
$157,700
$150,000 - $166,000
$2,005/mo
Price history
| Date | Event | Price |
|---|---|---|
| 8/18/2026 | Price change | $158,950-2.2%$101/sqft |
Source:  LBMLS #202605954 Report a problem LBMLS #202605954 Report a problem | ||
| 5/5/2026 | Listed for sale | $162,500+47.7%$103/sqft |
Source: LBMLS #202605954 Report a problem | ||
| 4/27/2022 | Sold | -- |
Source: Agent Provided Report a problem | ||
| 3/25/2022 | Pending sale | $110,000$70/sqft |
Source: LBMLS #202201058 Report a problem | ||
| 3/18/2022 | Listed for sale | $110,000$70/sqft |
Source: LBMLS #202201058 Report a problem | ||
| 2/21/2022 | Pending sale | $110,000-8.3%$70/sqft |
Source: LBMLS #202201058 Report a problem | ||
| 2/7/2022 | Listed for sale | $120,000$76/sqft |
Source: LBMLS #202201058 Report a problem | ||
Public tax history
| Year | Property taxes | Tax assessment |
|---|---|---|
| 2025 | $3,567 -5.7% | $146,522 -8% |
| 2024 | $3,782 +6.6% | $159,285 +5.3% |
| 2023 | $3,549 +39.8% | $151,308 +26% |
| 2022 | $2,539 -0.7% | $120,090 +7.9% |
| 2021 | $2,558 -6.5% | $111,349 +7.4% |
| 2020 | $2,737 +0.2% | $103,718 |
| 2019 | $2,731 +61.6% | $103,718 +34.3% |
| 2018 | $1,690 | $77,239 +24.6% |
| 2017 | $1,690 +3.6% | $61,997 +1.7% |
| 2016 | $1,632 | $60,986 -5.1% |
| 2015 | $1,632 | $64,296 +7.2% |
| 2014 | $1,632 | $60,000 +6% |
| 2013 | -- | $56,615 |
| 2012 | -- | $56,615 |
| 2011 | -- | $56,615 |
| 2010 | -- | $56,615 |
| 2009 | -- | $56,615 |
| 2008 | -- | $56,615 +0.8% |
| 2007 | -- | $56,186 +5.4% |
| 2006 | -- | $53,327 +13.7% |
| 2005 | -- | $46,890 +14.4% |
| 2004 | -- | $41,000 |
| 2003 | -- | $41,000 -4.1% |
| 2002 | $1,076 +9.3% | $42,763 +6.8% |
| 2001 | $984 +8.9% | $40,034 +8.1% |
| 2000 | $903 | $37,042 |
Find assessor info on the county website
Monthly payment
Est. payment
Payment breakdown
Explore the cost of this home by adjusting the details. Changes won't be saved.Climate risks
Neighborhood: 79382
Nearby schools
Schools provided by the listing agent
- Elementary: Bennett
- Middle: Frenship
- High: Frenship
Source: LBMLS. This data may not be complete. We recommend contacting the local school district to confirm school assignments for this home.
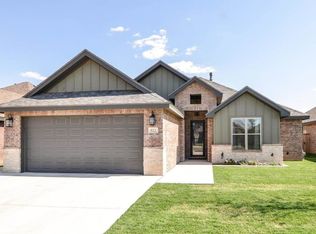
Similar homes
- $108,0003 bd1 ba1k sqft807 W 5th St, Wolfforth, TX 79382For Sale
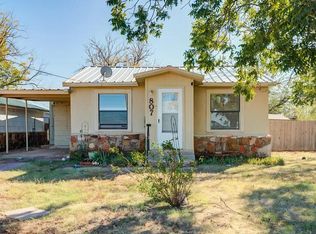 MLS ID #202609702, Clay Grossman, Wise Cardinal Realty. LBMLS
 - $159,0003 bd2 ba1.4k sqft4818 46th St, Lubbock, TX 79414For Sale
 MLS ID #202612250, Rex Andrews, Keller Williams Realty. LBMLS
 - $199,9993 bd2 ba1.6k sqft5220 7th St, Lubbock, TX 79416For Sale
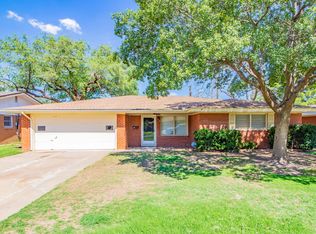 MLS ID #202613958, Cuyler Crum, Brick & Loft Realty. LBMLS
 - $164,9003 bd2 ba1.6k sqft6611 Canton Ave, Lubbock, TX 79413For Sale
 MLS ID #202613491, Michael Norsworthy, eXp Realty LLC. LBMLS
