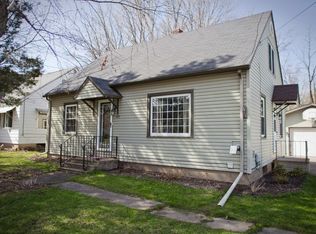
Cute, comfortable 4 bedroom, 1.5 story home ideally located on Marshfield's west side close to schools, parks, walking trails and Medical Complex. Main level has 2 bedrooms, bathroom. spacious family room and kitchen. Upper level has 2 more comfortably sized bedrooms. Beautiful hardwood floors throughout entire home. Appliances included. Dry, poured basement. Several improvements including, new plumbing, toilet, HW heater, basement windows, basement lighting, exterior doors and refinished kitchen counters have been completed. Beautiful home. Be sure to check out the interactive virtual tour.
Contingent
$224,900
809 ADLER ROAD, Marshfield, WI 54449
4beds
1,547sqft
Single Family Residence
Built in 1944
8,276 Square Feet Lot
$222,900 Zestimate®
$145/sqft
$-- HOA
What's special
Dry poured basementBasement windowsBasement lightingSpacious family roomAppliances includedRefinished kitchen countersExterior doors
- 31 days
- 348
- 19
Zillow last checked:
Listing updated:
Listed by:
RICHARD KAISER Phone:715-252-9163,
COLDWELL BANKER BRENIZER
Source: WIREX MLS,MLS#: 22604379 Originating MLS: Central WI Board of REALTORS
Originating MLS: Central WI Board of REALTORSFacts & features
Interior
Bedrooms & bathrooms
- Bedrooms: 4
- Bathrooms: 1
- Full bathrooms: 1
- Main level bedrooms: 2
Primary bedroom
- Level: Main
- Area: 144
- Dimensions: 12 x 12
Bedroom 2
- Level: Main
- Area: 108
- Dimensions: 12 x 9
Bedroom 3
- Level: Upper
- Area: 242
- Dimensions: 22 x 11
Bedroom 4
- Level: Upper
- Area: 117
- Dimensions: 9 x 13
Kitchen
- Level: Main
- Area: 156
- Dimensions: 13 x 12
Living room
- Level: Main
- Area: 204
- Dimensions: 17 x 12
Heating
- Natural Gas, Forced Air
Cooling
- Central Air
Appliances
- Included: Refrigerator, Range/Oven, Dishwasher, Microwave, Disposal, Washer, Dryer
Features
- High Speed Internet
- Flooring: Wood
- Windows: Window Coverings
- Basement: Full,Unfinished,Concrete
Interior area
- Total structure area: 1,547
- Total interior livable area: 1,547 sqft
- Finished area above ground: 1,547
- Finished area below ground: 0
Video & virtual tour
Property
Parking
- Total spaces: 1
- Parking features: 1 Car, Detached
- Garage spaces: 1
Features
- Levels: One and One Half
- Stories: 1
Lot
- Size: 8,276 Square Feet
- Dimensions: 60 x 140
Details
- Parcel number: 3303307D
- Zoning: Residential
Construction
Type & style
- Home type: SingleFamily
- Architectural style: Other
- Property subtype: Single Family Residence
Materials
- Aluminum Siding
- Roof: Shingle
Condition
- 21+ Years
- New construction: No
- Year built: 1944
Utilities & green energy
- Sewer: Public Sewer
- Water: Public
Community & HOA
Location
- Region: Marshfield
- Municipality: Marshfield
Financial & listing details
- Price per square foot: $145/sqft
- Tax assessed value: $157,600
- Annual tax amount: $2,498
- Date on market: 9/4/2026
Estimated market value
$222,900
$212,000 - $234,000
$1,566/mo
Price history
| Date | Event | Price |
|---|---|---|
| 9/14/2026 | Contingent | $224,900$145/sqft |
Source:  WIREX MLS #22604379 Report a problem WIREX MLS #22604379 Report a problem | ||
| 9/4/2026 | Listed for sale | $224,900+38.4%$145/sqft |
Source: WIREX MLS #22604379 Report a problem | ||
| 6/16/2021 | Sold | $162,500+3.2%$105/sqft |
Source: Public Record Report a problem | ||
| 5/4/2021 | Listed for sale | $157,500+62.5%$102/sqft |
Source: WIREX MLS #22101856 Report a problem | ||
| 6/5/2015 | Listing removed | $96,900$63/sqft |
Source: RE/MAX American Dream #1501652 Report a problem | ||
| 4/14/2015 | Pending sale | $96,900$63/sqft |
Source: RE/MAX American Dream #1501652 Report a problem | ||
| 3/25/2015 | Listed for sale | $96,900+10.1%$63/sqft |
Source: RE/MAX American Dream #1501652 Report a problem | ||
| 7/21/2014 | Sold | $88,000-7.3%$57/sqft |
Source: Public Record Report a problem | ||
| 5/13/2014 | Listed for sale | $94,900$61/sqft |
Source: RE/MAX American Dream #1402742 Report a problem | ||
Public tax history
| Year | Property taxes | Tax assessment |
|---|---|---|
| 2025 | $2,911 -0.6% | $143,900 |
| 2024 | $2,927 +12.3% | $143,900 |
| 2023 | $2,607 -2.8% | $143,900 +54.4% |
| 2022 | $2,682 +6.7% | $93,200 |
| 2021 | $2,514 +1.6% | $93,200 |
| 2020 | $2,475 +22.6% | $93,200 |
| 2019 | $2,019 +3% | $93,200 |
| 2018 | $1,960 -1% | $93,200 |
| 2017 | $1,979 +0.8% | $93,200 |
| 2016 | $1,964 +4.4% | $93,200 +4.3% |
| 2015 | $1,881 | $89,400 -4.1% |
| 2014 | -- | $93,200 |
| 2013 | -- | $93,200 +2.1% |
| 2012 | -- | $91,300 |
| 2011 | -- | $91,300 +26.6% |
| 2010 | -- | $72,100 |
| 2009 | -- | $72,100 |
| 2008 | -- | $72,100 |
| 2007 | -- | $72,100 |
| 2006 | -- | $72,100 |
| 2005 | -- | $72,100 |
| 2004 | -- | $72,100 |
| 2003 | -- | $72,100 +10.8% |
| 2002 | -- | $65,100 |
| 2001 | -- | $65,100 |
| 2000 | -- | $65,100 |
Find assessor info on the county website
Monthly payment
Est. payment
Payment breakdown
Explore the cost of this home by adjusting the details. Changes won't be saved.Climate risks
Neighborhood: 54449
Nearby schools
Schools provided by the listing agent
- Middle: Marshfield
- High: Marshfield
- District: Marshfield
Source: WIREX MLS. This data may not be complete. We recommend contacting the local school district to confirm school assignments for this home.
Similar homes
- $--3 bd2 ba1.5k sqft416 W Leonhard St, Marshfield, WI 54449Auction
 Xome
Xome - $209,9004 bd2 ba1.6k sqft1501 S CHERRY AVENUE, Marshfield, WI 54449Active
 MLS ID #22604584, CONNIE REITER-MILLER. WIREX MLS
 - $219,9004 bd2 ba1.3k sqft410 S CEDAR AVENUE, Marshfield, WI 54449Active
 MLS ID #22603669, DAYNA SCHUTZ. WIREX MLS
 - $199,0002 bd2 ba1.2k sqft309 S CONCORD AVENUE, Marshfield, WI 54449Active
 MLS ID #22604003, MICHAEL KNUTSON. WIREX MLS
