Skip main navigation
Sold for $1,200,000
  • Tax assessed value
    $1,200,000

    809 W Dryden St, Glendale, CA 91202

    3beds
    1,808sqft
    Residential, Single Family Residence
    Built in 1931
    6,246.5 Square Feet Lot
    $1,499,100 Zestimate®
    $664/sqft
    $5,761 Estimated rent

    Home value

    $1,499,100

    $1.36M - $1.66M

    $5,761/mo

    Zestimate® history
    Loading
    Loading...

    Owner options

    List your home for rent

    $5,761/mo

    Rent Zestimate®

    Find your next renter with Zillow Rental Manager. Plus, with online applications, you can quickly screen prospective tenants – for free.

    Learn more

    $5,761/mo

    Rent Zestimate®

    Refinance and save

    $7,533/mo

    Est. payment

    Refinancing to a lower rate could help reduce your monthly payments and save thousands over the life of the loan.

    See today's rates

    $7,533/mo

    Est. payment

    Explore your selling options

    Work with a Zillow partner agent

    Leverage their expertise and Zillow's premium Showcase listings to get your home seen by more buyers.

    Get started

    List with your own agent

    Get your home in front of millions of buyers by listing it on Zillow.

    Learn how to do it

    Sell it yourself

    Take full control of how buyers see your home on Zillow by listing For Sale by Owner (FSBO).

    List your home

    What's special

    Original detailsGated courtyardAdjacent pantryFilled with natural lightFormal dining roomBeamed ceilingCozy breakfast nook
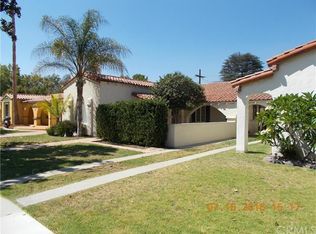
    Pass through the gated courtyard and discover the charm of this classic Spanish filled with natural light. Originally built in 1931, this home features an expansive floor plan with three bedrooms and two baths. The spacious living room is the perfect place to entertain, with a fireplace, hardwood floors and beamed ceiling. There's a formal dining room as well as a cozy breakfast nook with original built-ins and a kitchen with a lot of storage and an adjacent pantry. A den with French doors opens up to the backyard, providing easy indoor/outdoor access. Many original details can be found throughout including crowd molding, door fixtures, arched windows and wood floors. There's also a laundry room as well as a two- car garage and is centrally located to all of the area's shops and restaurants. With a little work, this jewel will sparkle again and become your dream home.

    Zillow last checked:

    Listing updated:

    Listed by:

    Lisa Brende DRE # 01392940 323-445-1868,

    Compass 323-593-6999,

    Chris Corkum DRE # 01480053 213-595-1824,

    Compass

    Bought with:

    Haik Bokhchalian, DRE # 01325511

    JohnHart Real Estate

    Source: CLAW,MLS#: 24-451867MLS Logo

    Facts & features

    Interior

    Bedrooms & bathrooms
    • Bedrooms: 3
    • Bathrooms: 2
    • Full bathrooms: 2
    Heating
    • Central
    Cooling
    • Central Air
    Appliances
    • Included: Gas Oven, Range, Dryer, Range/Oven, Refrigerator, Washer
    • Laundry: Laundry Area
    Features
    • Beamed Ceilings, Crown Molding, Built-Ins, Breakfast Area, Dining Area
    • Flooring: Hardwood, Tile
    • Has basement: Yes
    • Number of fireplaces: 1
    • Fireplace features: Electric, Living Room
    Interior area
    • Total structure area: 1,808
    • Total interior livable area: 1,808 sqft

    Property

    Parking
    • Total spaces: 2
    • Parking features: Driveway Gate
    • Has uncovered spaces: Yes
    Features
    • Levels: One
    • Stories: 1
    • Pool features: None
    • Spa features: None
    • Has view: Yes
    • View description: None
    • Waterfront features: None
    Lot
    • Size: 6,246 sqft
    • Dimensions: 50 x 130
    • Features: Back Yard, Yard, Flats
    Details
    • Additional structures: None
    • Parcel number: 5635004039
    • Zoning: GLR1YY
    • Special conditions: Standard

    Construction

    Type & style
    • Home type: SingleFamily
    • Architectural style: Spanish
    • Property subtype: Residential, Single Family Residence
    Condition
    • Year built: 1931

    Utilities & green energy

    • Sewer: In Street

    Community & neighborhood

    Security
    • Security features: Gated
    Location
    • Region: Glendale

    Price history

    DateEventPrice
    11/27/2024Sold$1,200,000+0.4%$664/sqft
    Source: CLAW #24-451867 Report a problem
    10/21/2024Contingent$1,195,000$661/sqft
    Source: CLAW #24-451867 Report a problem
    10/11/2024Listed for sale$1,195,000$661/sqft
    Source: CLAW #24-451867 Report a problem

    Public tax history

    YearProperty taxesTax assessment
    2025$13,346 +249.1%$1,200,000 +258.3%
    2024$3,823 +2.3%$334,931 +2%
    2023$3,738 +1.8%$328,365 +2%
    2022$3,671 -0.2%$321,927 -66.1%
    2021$3,676 +3.6%$948,867 +203.8%
    2020$3,548 $312,381 +2%
    2019$3,548 +5.9%$306,257 +2%
    2018$3,349 $300,253 +2%
    2017$3,349 +1.6%$294,367 +2%
    2016$3,296 +3.7%$288,596 +1.5%
    2015$3,179 +2.8%$284,262 +2%
    2014$3,093 $278,694 +2.5%
    2012-- $271,996 +2%
    2011-- $266,663 +0.8%
    2010-- $264,671 -0.2%
    2009-- $265,300 +2%
    2008-- $260,099 +2%
    2007-- $255,000 +2%
    2006-- $250,001
    2005-- $250,001 +4%
    2004-- $240,295 +1.9%
    2003-- $235,892 +2%
    2002-- $231,268 +4%
    2000-- $222,290

    Find assessor info on the county website

    Neighborhood: Glenwood

    Nearby schools

    GreatSchools rating
    Get a cash offer in 3 minutes
    Find out how much your home could sell for in as little as 3 minutes with a no-obligation cash offer.
    Estimated market value
    $1,499,100
    Get a cash offer in 3 minutes
    Find out how much your home could sell for in as little as 3 minutes with a no-obligation cash offer.
    Estimated market value
    $1,499,100