Enjoy lake living at its best on Lake Okabena with this spacious and beautifully updated home. Featuring 4 bedrooms plus a large bonus room—ideal as a potential 5th bedroom with the addition of an egress window, or perfect for a game room, craft space, home gym, or office—this property offers flexibility to fit your lifestyle.
With 3 bathrooms and convenient main floor laundry, the layout is both functional and comfortable. Recent renovations include new carpeting, updated flooring, fresh paint, and modern fixtures throughout, while prior updates over the years have enhanced the kitchen and bathrooms.
You’ll appreciate the ample storage options along with an additional outdoor shed for all your lake and recreational gear. Step outside to take in panoramic lake views from the upper-level deck—perfect for grilling and entertaining—or unwind on the lower-level walkout patio with easy access to the shoreline.
This is a rare opportunity to own a move-in-ready lake home with space, updates, and incredible views.
Active
Price cut: $24K (9/2)
$495,000
809 W Lake Ave, Worthington, MN 56187
4beds
2,968sqft
Single Family
Built in 1963
9,801 Square Feet Lot
$488,300 Zestimate®
$167/sqft
$-- HOA
What's special
Modern fixtures throughoutUpdated flooringLarge bonus roomAmple storage optionsAdditional outdoor shedNew carpetingConvenient main floor laundry
- 128 days
- 502
- 13
Zillow last checked:
Listing updated:
Listed by:
Genny McCuen 507-360-8756,
Re/Max Premier Realty
Source: NorthstarMLS as distributed by MLS GRID,MLS#: 7054111
Facts & features
Interior
Bedrooms & bathrooms
- Bedrooms: 4
- Bathrooms: 3
- Full bathrooms: 1
- 3/4 bathrooms: 1
- 1/2 bathrooms: 1
Bedroom
- Level: Main
Bedroom 2
- Level: Main
Bedroom 3
- Level: Main
Bedroom 4
- Level: Basement
Dining room
- Level: Main
Family room
- Level: Basement
Kitchen
- Level: Main
Laundry
- Level: Main
Living room
- Level: Main
Other
- Level: Basement
Heating
- Baseboard, Forced Air, Fireplace(s)
Cooling
- Central Air
Appliances
- Laundry: Main Level
Features
- Basement: Full
- Number of fireplaces: 3
- Fireplace features: Brick, Family Room, Living Room
Interior area
- Total structure area: 3,340
- Total interior livable area: 2,968 sqft
- Finished area above ground: 1,670
- Finished area below ground: 1,298
Property
Parking
- Total spaces: 1
- Parking features: Attached
- Attached garage spaces: 1
- Details: Garage Dimensions (20x26)
Accessibility
- Accessibility features: None
Features
- Levels: One
- Stories: 1
- Patio & porch: Deck, Patio
- Has view: Yes
- View description: Lake
- Has water view: Yes
- Water view: Lake
- Waterfront features: Lake Front
- Frontage length: Water Frontage: 60
Lot
- Size: 9,801 Square Feet
- Dimensions: 190 x 60
Details
- Additional structures: Storage Shed
- Foundation area: 1670
- Parcel number: 311861000
- Zoning description: Residential-Single Family
Construction
Type & style
- Home type: SingleFamily
- Property subtype: Single Family
Materials
- Roof: Asphalt
Condition
- New construction: No
- Year built: 1963
Utilities & green energy
- Gas: Natural Gas
- Sewer: City Sewer/Connected
- Water: City Water/Connected
Community & HOA
Community
- Subdivision: Godfreys Sub
HOA
- Has HOA: No
Location
- Region: Worthington
Financial & listing details
- Price per square foot: $167/sqft
- Tax assessed value: $450,400
- Annual tax amount: $5,920
- Date on market: 4/29/2026
Estimated market value
$488,300
$464,000 - $513,000
$2,517/mo
Price history
| Date | Event | Price |
|---|---|---|
| 9/2/2026 | Price change | $495,000-4.6%$167/sqft |
Source:  NorthstarMLS as distributed by MLS GRID #7054111 Report a problem NorthstarMLS as distributed by MLS GRID #7054111 Report a problem | ||
| 7/7/2026 | Price change | $519,000-8.8%$175/sqft |
Source: NorthstarMLS as distributed by MLS GRID #7054111 Report a problem | ||
| 6/4/2026 | Price change | $569,000-5%$192/sqft |
Source: NorthstarMLS as distributed by MLS GRID #7054111 Report a problem | ||
| 4/29/2026 | Listed for sale | $599,000$202/sqft |
Source: NorthstarMLS as distributed by MLS GRID #7054111 Report a problem | ||
Public tax history
| Year | Property taxes | Tax assessment |
|---|---|---|
| 2025 | $5,462 +7.1% | $450,400 +5.5% |
| 2024 | $5,098 +24.5% | $426,900 +3.5% |
| 2023 | $4,096 +6.2% | $412,300 +27.1% |
| 2022 | $3,858 +9.9% | $324,500 +20.5% |
| 2021 | $3,510 -10% | $269,400 +4.4% |
| 2020 | $3,902 -7.8% | $258,000 -4.3% |
| 2019 | $4,230 +9.1% | $269,600 -17.5% |
| 2018 | $3,876 +15.7% | $326,600 +6.4% |
| 2017 | $3,350 -1.2% | $306,900 +10.6% |
| 2016 | $3,392 | $277,500 |
| 2015 | -- | -- |
| 2014 | -- | -- |
| 2013 | -- | -- |
| 2012 | -- | -- |
| 2011 | -- | -- |
| 2010 | -- | -- |
Find assessor info on the county website
Monthly payment
Est. payment
Payment breakdown
Explore the cost of this home by adjusting the details. Changes won't be saved.Climate risks
Neighborhood: 56187
Similar homes
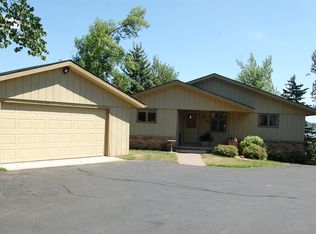
- $465,0005 bd3 ba2.3k sqft885 Briarwood Dr, Worthington, MN 56187For Sale

 MLS ID #7075702, Phillip Willardson, Johnson Builders & Realty Inc. NorthstarMLS as distributed by MLS GRID
 - $459,9004 bd2 ba2.1k sqft32185 290th St, Worthington, MN 56187For Sale
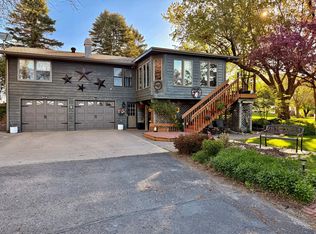 MLS ID #7069531, Virginia Drost, Re/Max Premier Realty. NorthstarMLS as distributed by MLS GRID
 - $525,0003 bd3 ba2.6k sqft1206 S Shore Dr, Worthington, MN 56187For Sale
 MLS ID #6774358, Phillip Willardson, Johnson Builders & Realty Inc. NorthstarMLS as distributed by MLS GRID
 - $430,0004 bd2 ba2k sqft1532 S Shore Dr, Worthington, MN 56187For Sale
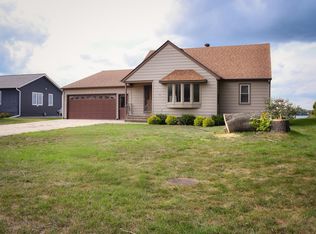 MLS ID #7061400, Phillip Willardson, Johnson Builders & Realty Inc. NorthstarMLS as distributed by MLS GRID
 - $479,5004 bd2 ba1.7k sqft22525 Read Ave, Worthington, MN 56187For SaleMLS ID #7035846, Staci L Murphy, Edina Realty, Inc.. NorthstarMLS as distributed by MLS GRID
- $369,0004 bd3 ba2.5k sqft506 W Lake Ave, Worthington, MN 56187For SaleMLS ID #7118903, Genny McCuen, Re/Max Premier Realty. NorthstarMLS as distributed by MLS GRID
- $369,9005 bd3 ba3k sqft120 W Okabena St, Worthington, MN 56187For SaleMLS ID #7034489, Genny McCuen, Re/Max Premier Realty. NorthstarMLS as distributed by MLS GRID
- $387,5005 bd2 ba3k sqft1511 Eckerson Dr, Worthington, MN 56187For SaleMLS ID #7044203, Genny McCuen, Re/Max Premier Realty. NorthstarMLS as distributed by MLS GRID
- $359,5006 bd2 ba2.7k sqft810 8th Ave, Worthington, MN 56187For SaleMLS ID #7074235, Holly Renee Sieve, Johnson Builders & Realty Inc. NorthstarMLS as distributed by MLS GRID
- $399,9004 bd2 ba2.4k sqft1961 S Shore Dr, Worthington, MN 56187For SaleMLS ID #7023121, Davi G. Bullerman, Johnson Builders & Realty Inc. NorthstarMLS as distributed by MLS GRID
- $324,9004 bd3 ba2.4k sqft1523 Eckerson Dr, Worthington, MN 56187For SaleMLS ID #7116973, Holly Renee Sieve, Johnson Builders & Realty Inc. NorthstarMLS as distributed by MLS GRID
- $319,9004 bd2 ba2k sqft962 Miles Dr, Worthington, MN 56187For SaleMLS ID #7125691, Riley Widboom, Johnson Builders & Realty Inc. NorthstarMLS as distributed by MLS GRID
- $300,0003 bd2 ba2.3k sqft405 Clary St W, Worthington, MN 56187For SaleMLS ID #7023163, Staci L Murphy, Edina Realty, Inc.. NorthstarMLS as distributed by MLS GRID
- $384,5003 bd2 ba2k sqft27661 Town Ave, Worthington, MN 56187For SaleMLS ID #7132077, Virginia Drost, Re/Max Premier Realty. NorthstarMLS as distributed by MLS GRID
- $310,0003 bd3 ba2.2k sqft406 Olander St, Worthington, MN 56187For SaleMLS ID #7076174, Joana Magana, Re/Max Premier Realty. NorthstarMLS as distributed by MLS GRID
- $319,9003 bd2 ba2k sqft1801 S Shore Dr, Worthington, MN 56187For SaleMLS ID #7086275, Genny McCuen, Re/Max Premier Realty. NorthstarMLS as distributed by MLS GRID
- $270,0004 bd2 ba1.9k sqft1721 Bantom Pl, Worthington, MN 56187For SaleMLS ID #7048553, Zach Romsdahl, EXIT Realty - Great Plains. NorthstarMLS as distributed by MLS GRID
- $279,5004 bd2 ba2.3k sqft1103 Wilbur St, Worthington, MN 56187For SaleMLS ID #7087785, Jason Johnson, Johnson Builders & Realty Inc. NorthstarMLS as distributed by MLS GRID
- $299,0005 bd2 ba2.9k sqft1224 4th Ave, Worthington, MN 56187For SaleMLS ID #6816519, Genny McCuen, Re/Max Premier Realty. NorthstarMLS as distributed by MLS GRID
- $269,9003 bd2 ba1.6k sqft608 9th St, Worthington, MN 56187For SaleMLS ID #7132740, Ashley Xyline Ceballos, Re/Max Premier Realty. NorthstarMLS as distributed by MLS GRID
