Skip main navigation
Closed
  • $250,000

    809 W Oakdale Dr, Fort Wayne, IN 46807

    4beds
    1,760sqft
    Single Family Residence
    Built in 1920
    4,356 Square Feet Lot
    $265,000 Zestimate®
    $--/sqft
    $1,432 Estimated rent

    Home value

    $265,000

    $241,000 - $289,000

    $1,432/mo

    Zestimate® history
    Loading
    Loading...

    Owner options

    List your home for rent

    $1,432/mo

    Rent Zestimate®

    Find your next renter with Zillow Rental Manager. Plus, with online applications, you can quickly screen prospective tenants – for free.

    Learn more

    $1,432/mo

    Rent Zestimate®

    Refinance and save

    $1,222/mo

    Est. payment

    Refinancing to a lower rate could help reduce your monthly payments and save thousands over the life of the loan.

    See today's rates

    $1,222/mo

    Est. payment

    Explore your selling options

    Work with a Zillow partner agent

    Leverage their expertise and Zillow's premium Showcase listings to get your home seen by more buyers.

    Get started

    List with your own agent

    Get your home in front of millions of buyers by listing it on Zillow.

    Learn how to do it

    Sell it yourself

    Take full control of how buyers see your home on Zillow by listing For Sale by Owner (FSBO).

    List your home

    What's special

    Wood-burning fireplaceDetached garageCovered front porchFour generous bedroomsFormal dining roomTwo-tier deckUpdated light fixtures
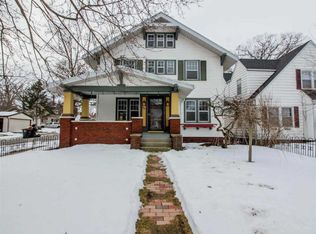
    Welcome to this beautifully preserved 2.5-story Craftsman style home in the historic Oakdale Terrace of the prestigious '07! From the covered front porch, step into a spacious living room with a wood-burning fireplace, leading to a formal dining room and kitchen complete with a new refrigerator and butler’s pantry. This home boasts four generous bedrooms and two updated full baths, including a versatile finished 3rd-floor attic perfect for a primary ensuite or even a recreational room. Outside, enjoy an updated two-tier deck, open yard with a fire pit area, and a convenient detached garage. Recent upgrades include luxury vinyl plank flooring, fresh carpet, updated light fixtures, new interior/exterior paint, and a Daikin mini-split AC system. Located in a vibrant neighborhood near Friendly Fox, Clyde Theatre, Foster Park, and popular eateries, this home is also on the Fort for Fitness route, blending modern comforts with unbeatable local charm. Be sure to check out the 3D tour!

    Zillow last checked:

    Listing updated:

    Listed by:

    Julia Carsten Cell:260-615-0453,

    Anthony REALTORS

    Bought with:

    Stacia Ellington, RB22001186

    Keller Williams Realty Group

    Source: IRMLS,MLS#: 202441433MLS Logo

    Facts & features

    Interior

    Bedrooms & bathrooms
    • Bedrooms: 4
    • Bathrooms: 2
    • Full bathrooms: 2
    Bedroom 1
    • Level: Upper
    Bedroom 2
    • Level: Upper
    Dining room
    • Level: Main
    • Area: 180
    • Dimensions: 15 x 12
    Kitchen
    • Level: Main
    • Area: 54
    • Dimensions: 9 x 6
    Living room
    • Level: Main
    • Area: 247
    • Dimensions: 19 x 13
    Heating
    • Natural Gas, Forced Air
    Cooling
    • Central Air, Other
    Appliances
    • Included: Disposal, Range/Oven Hook Up Gas, Microwave, Refrigerator, Washer, Dryer-Electric, Gas Range, Gas Water Heater
    • Laundry: Electric Dryer Hookup
    Features
    • 1st Bdrm En Suite, Ceiling Fan(s), Natural Woodwork, Formal Dining Room
    • Basement: Crawl Space,Partial,Unfinished
    • Attic: Walk-up
    • Number of fireplaces: 1
    • Fireplace features: Living Room
    Interior area
    • Total structure area: 2,768
    • Total interior livable area: 1,760 sqft
    • Finished area above ground: 1,760
    • Finished area below ground: 0

    Property

    Parking
    • Total spaces: 1
    • Parking features: Detached
    • Garage spaces: 1
    Features
    • Levels: Two and Half Story
    • Stories: 2.5
    • Patio & porch: Deck, Porch Covered
    • Exterior features: Balcony, Fire Pit
    Lot
    • Size: 4,356 Square Feet
    • Dimensions: 40X105
    • Features: Level
    Details
    • Parcel number: 021214308004.000074

    Construction

    Type & style
    • Home type: SingleFamily
    • Property subtype: Single Family Residence
    Materials
    • Aluminum Siding
    Condition
    • New construction: No
    • Year built: 1920

    Utilities & green energy

    • Sewer: City
    • Water: City

    Community & HOA

    Community
    • Subdivision: Oakdale Terrace
    Location
    • Region: Fort Wayne

    Financial & listing details

    • Tax assessed value: $205,200
    • Annual tax amount: $1,642
    • Date on market: 10/25/2024
    • Listing terms: Cash,Conventional,FHA,VA Loan

    Price history

    DateEventPrice
    12/11/2024Sold$250,000+0%
    Source: IRMLS #202441433 Report a problem
    10/27/2024Pending sale$249,999
    Source: IRMLS #202441433 Report a problem
    10/25/2024Listed for sale$249,999+127.3%
    Source: IRMLS #202441433 Report a problem
    7/27/2017Listing removed$110,000$63/sqft
    Source: North Eastern Group Realty #201728487 Report a problem
    6/22/2017Listed for sale$110,000+15.9%$63/sqft
    Source: North Eastern Group Realty #201728487 Report a problem
    10/21/2014Listing removed$94,900$54/sqft
    Source: North Eastern Group Realty, Inc #201400319 Report a problem
    10/2/2014Price change$94,900-4%$54/sqft
    Source: North Eastern Group Realty, Inc #201400319 Report a problem
    8/26/2014Price change$98,900-0.6%$56/sqft
    Source: North Eastern Group Realty, Inc #201400319 Report a problem
    7/27/2014Listed for sale$99,499-0.3%$57/sqft
    Source: North Eastern Group Realty, Inc #201400319 Report a problem
    6/25/2014Listing removed$99,750$57/sqft
    Source: North Eastern Group Realty, Inc #201400319 Report a problem
    4/6/2014Price change$99,750-2.7%$57/sqft
    Source: North Eastern Group Realty, Inc #201400319 Report a problem
    1/7/2014Listed for sale$102,500$58/sqft
    Source: North Eastern Group Realty, Inc #201400319 Report a problem

    Public tax history

    YearProperty taxesTax assessment
    2025$3,962 +20.6%$205,200 +18.4%
    2024$3,285 +124.7%$173,300 +20.6%
    2023$1,462 +12.4%$143,700 +5.8%
    2022$1,300 -0.7%$135,800 +11.8%
    2021$1,310 +16.1%$121,500 -0.5%
    2020$1,128 +21.5%$122,100 +12.8%
    2019$928 +4.5%$108,200 +11.5%
    2018$889 +10.8%$97,000 +4%
    2017$802 +14.3%$93,300 +5.1%
    2016$702 -16.5%$88,800 -2.7%
    2014$840 +0.7%$91,300 -0.7%
    2013$835 -1.7%$91,900 -3%
    2011$849 $94,700 +1.9%
    2010-- $92,900 -3.7%
    2007-- $96,500 +63.6%
    2005-- $59,000
    2004-- $59,000 +104.9%
    2001-- $28,800 +200%
    1999-- $9,600
    Find assessor info on the county website

    Neighborhood: Oakdale

    Nearby schools

    GreatSchools rating
    Schools provided by the listing agent
    • Elementary: Harrison Hill
    • Middle: Miami
    • High: South Side
    • District: Fort Wayne Community

    Source: IRMLS. This data may not be complete. We recommend contacting the local school district to confirm school assignments for this home.

    Get pre-qualified for a loan
    At Zillow Home Loans, we can pre-qualify you in as little as 5 minutes with no impact to your credit score.

    An equal housing lender. NMLS #10287.

    Sell for more on Zillow
    Get a Zillow Showcase℠ listing at no additional cost and you could sell for .
    $265,000
    2% more
    +$5,300
    With Zillow Showcase(estimated)
    $270,300