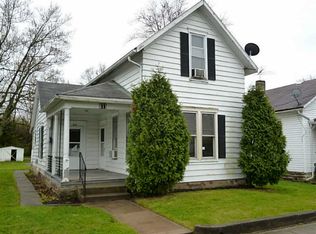
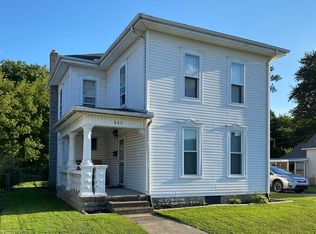
Bigger than it looks! Come take a look at this fully remodeled home with 1st floor main bedroom with a walk-in closet. Additional study off the living room for an extra feature. Kitchen is all brand new with cabinets, counter and appliances. 2 more bedrooms upstairs provide additional living space. Side covered patio and 1 car detached garage with additional parking behind the home. Ready for you to move in! See it today!
Sold for $167,000
Zillow last checked:
Listing updated:
Bought with:
Test Member
Test Office
Source: DABR MLS,MLS#: 956260 Originating MLS: Dayton Area Board of REALTORS
Originating MLS: Dayton Area Board of REALTORSPrice history
| Date | Event | Price |
|---|---|---|
| 9/28/2026 | Sold | $167,000-1.7%$179/sqft |
Source:  DABR MLS #956260 Report a problem DABR MLS #956260 Report a problem | ||
| 8/27/2026 | Pending sale | $169,900$182/sqft |
Source:  Cincy MLS #1874715 Report a problem Cincy MLS #1874715 Report a problem | ||
| 8/24/2026 | Listed for sale | $169,900$182/sqft |
Source: Cincy MLS #1874715 Report a problem | ||
| 7/31/2026 | Pending sale | $169,900$182/sqft |
Source: Cincy MLS #1874715 Report a problem | ||
| 7/23/2026 | Price change | $169,900-5.6%$182/sqft |
Source: Cincy MLS #1874715 Report a problem | ||
| 7/8/2026 | Price change | $179,900-5.3%$193/sqft |
Source: Cincy MLS #1874715 Report a problem | ||
| 5/28/2026 | Listed for sale | $189,900$204/sqft |
Source: Cincy MLS #1874715 Report a problem | ||
| 4/21/2026 | Listing removed | $189,900$204/sqft |
Source: DABR MLS #956260 Report a problem | ||
| 4/16/2026 | Pending sale | $189,900$204/sqft |
Source: DABR MLS #956260 Report a problem | ||
| 4/9/2026 | Listed for sale | $189,900+245.3%$204/sqft |
Source: Cincy MLS #1874715 Report a problem | ||
| 3/12/2026 | Sold | $55,000-19.1%$59/sqft |
Source: Public Record Report a problem | ||
| 12/21/2015 | Listing removed | $68,000$73/sqft |
Source: Emerson Wagner Realty Co., Inc. #371918 Report a problem | ||
| 11/24/2015 | Pending sale | $68,000$73/sqft |
Source: Emerson Wagner Realty Co., Inc. #371918 Report a problem | ||
| 11/23/2015 | Sold | $68,000$73/sqft |
Source: Agent Provided Report a problem | ||
| 10/22/2015 | Listed for sale | $68,000+21.4%$73/sqft |
Source: Emerson Wagner Realty Co., Inc. #371918 Report a problem | ||
| 3/8/2011 | Sold | $56,000$60/sqft |
Source: Agent Provided Report a problem | ||
| 1/19/2011 | Listed for sale | $56,000+275.8%$60/sqft |
Source: Real Living Realty Services #325408 Report a problem | ||
| 9/2/2010 | Listing removed | $14,900$16/sqft |
Source: Brokers Real Estate, Inc. #320343 Report a problem | ||
| 7/3/2010 | Listed for sale | $14,900-66.9%$16/sqft |
Source: foreclosure.com Report a problem | ||
| 4/3/1996 | Sold | $45,000$48/sqft |
Source: Public Record Report a problem | ||
Get a cash offer in 3 minutes
Find out how much your home could sell for in as little as 3 minutes with a no-obligation cash offer.
Estimated market value
$167,100
